This is a carousel with tiles that activate property listing cards. Use the previous and next buttons to navigate.
1/30
$299,900 Just Listed
This is a carousel with tiles that activate property listing cards. Use the previous and next buttons to navigate.
1/30
Property Description
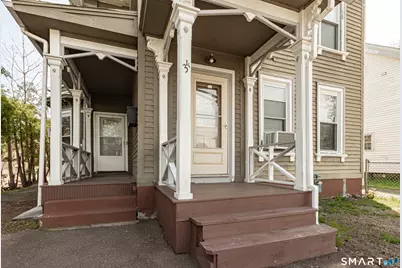
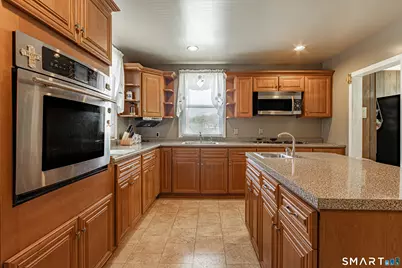
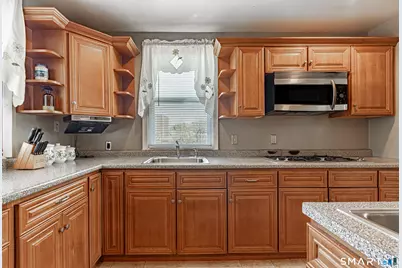
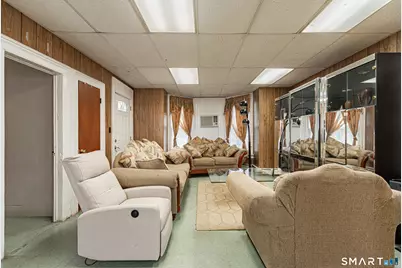
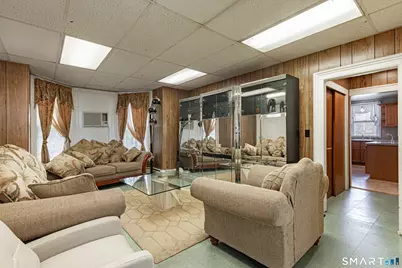
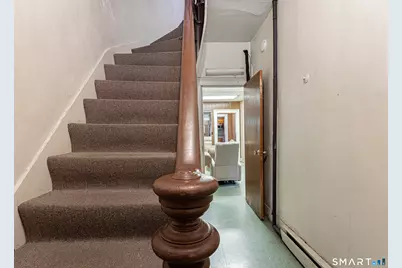
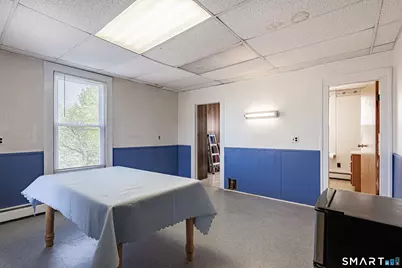
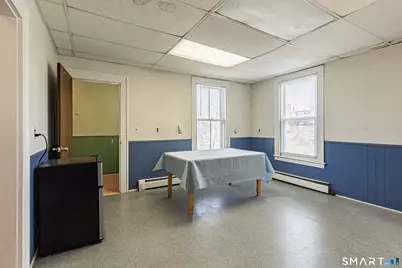
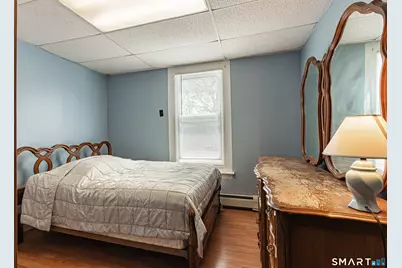
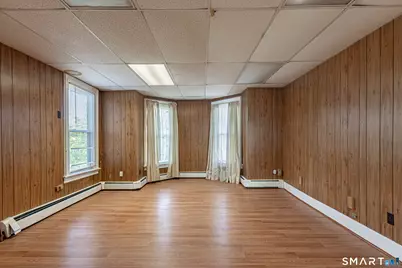
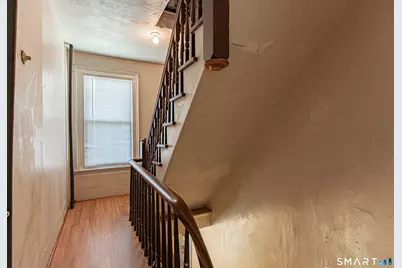
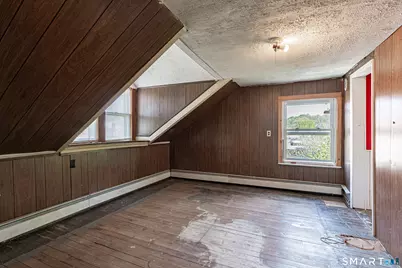
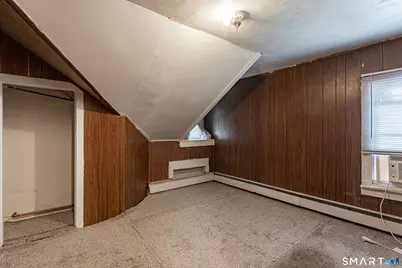
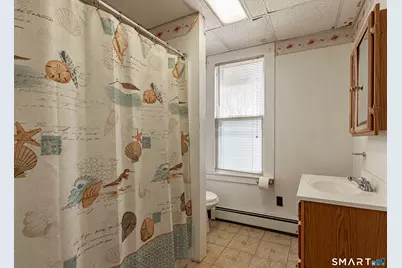
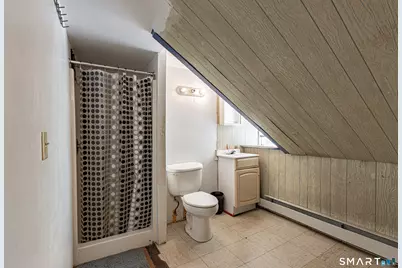
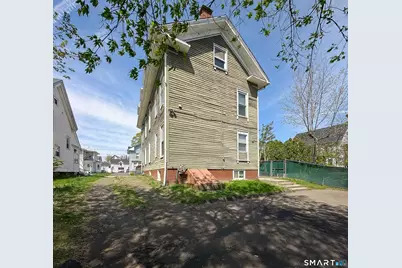
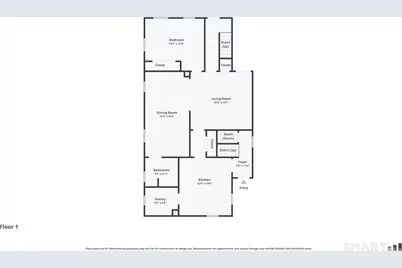
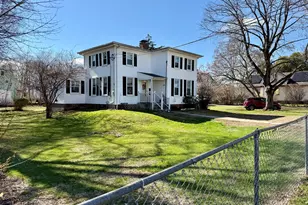
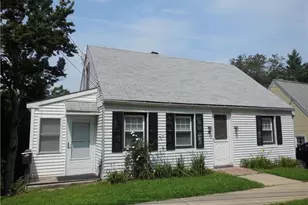
Endless opportunities await in this expansive multi-level home offering over 3,500 sq.ft. of living space. The main living level features a kitchen with updated cabinetry, center island with vegetable sink, abundant cabinet and countertop space, pantry, spacious dining area, large living room, one bedroom, and a full bath. Two separate staircases lead to the upper levels, providing flexible living arrangements and added convenience. The second floor offers a large living room, three additional bedrooms, a common area with full bath, and a walk-in closet. The third floor features three, possible four bedrooms, an additional common area with full bath, and extra storage space. Additional highlights include generous storage throughout, full basement with laundry and mechanicals, two gas boilers, and two water heaters (one gas and one electric) and a large parking area. Subject to probate court approval. Property being sold in as-is condition. Home will most likely not qualify for FHA financing.
Full Property Details
Full Property Details for 34 Queen St
General
- Price: $299,900
- Taxes: (July 2025-June 2026)
- Status: Active
- Type: Single Family
- Source: SMARTMLS
- MLS ID: 24169654
- Updated: 5/30/2026
- Added to Site: 3 day(s) ago
Interior
- Number of Rooms: 13
- Appliances: Oven/Range, Microwave, Washer, Dryer
Rooms
Bathrooms
- Total Bathrooms: 3
- Full Bathrooms: 3
Bedrooms
- Total Bedrooms: 6
- Primary Bedroom: Primary Bedroom, 13 x 13, Main
- Bedroom 1: Bedroom, 10 x 10, Upper
- Bedroom 2: Bedroom, 11 x 10, Upper
- Bedroom 3: Bedroom, 11 x 11, Upper
- Bedroom 4: Bedroom, 12 x 10, Upper
- Bedroom 5: Bedroom, 13 x 13, Upper
Other Rooms
- Living Room: Living Room, 19 x 14, Main
- Kitchen: Kitchen - Island, Pantry, 14 x 12, Main
- Dining Room: Dining Room, 20 x 10, Main
- Laundry: Lower Level
- Other Room 1: Other, 13 x 12, Upper
- Other Room 2: Other, 13 x 12, Upper
- Other Room 3: Other, 13 x 8, Upper
Location
- County: New Haven
- Driving Directions: W Main to Cook Ave to Orange St to Queen St
School Information
- Elementary School: Per Board of Ed
- High School: Per Board of Ed
Heating & Cooling
- Cooling Type: None
- Heating Type: Hot Water, Natural Gas
- Heating Fuel: Natural Gas
- Water Heater: Natural Gas, Electric, 40 Gallon Tank
Utilities
- Sewer: Public Sewer Connected
- Water: Public Water Connected
Structural Information
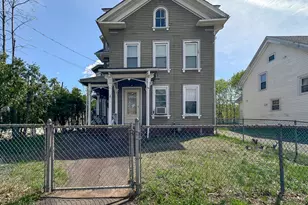
- Architectural Style: Colonial
- Construction Status: No/Resale
- Exterior Const.: Clapboard
- Basement Desc.: Full, Unfinished, Interior Access, Concrete Floor
- Roof: Shingle
- Attic: Yes
- Square Feet: 3,727
- Above Ground: 3,727 Sq. Ft.
- Year Built: 1890
Lot Features
- Lot Size (Acres): 0.2
- Zoning: R-2
- Lot Description: N/A
Financial Considerations
- Assessment Amount: $162,610
- Tax Year: July 2025-June 2026
Disclosures and Reports
- Property ID: 2450563
Listed by JW Realty Group LLC, Joe Waters

Get Pre-Approved Today
Price & Sales History for 34 Queen St

Date
Details
Price
Change
Source
5/28/2026
Listed
$299,900
130.87%
MLS
9/02/2004
Sold
$129,900
—
Public Record
Disclaimer: Historical sales information is derived from public records provided by the county offices. Information is not guaranteed and should be independently verified.
Tax History
Tax History for 34 Queen St
Year
Property Taxes
Change
Tax Assessment
Change
2024
$6,165
-2%
$162,610
—
2023
$6,262
4%
$162,610
—
2023
$6,036
6%
$162,610
—
2022
$5,695
29%
$162,610
61%
2021
$4,400
—
$101,080
—
2020
$4,388
1%
$101,080
—
2019
$4,350
—
$101,080
—
2018
$4,368
3%
$101,080
—
2017
$4,251
-21%
$101,080
-25%
2016
$5,383
2%
$135,590
—
2015
$5,257
2%
$135,590
—
2014
$5,129
2%
$135,590
—
2013
$5,029
-30%
$135,590
-30%
2011
$7,184
—
$193,700
—
Disclaimer: Historical tax information is derived from public records provided by the county offices. Information is not guaranteed and should be independently verified.
Estimate the Cost
Estimate the Cost for 34 Queen St
34 Queen Street, Meriden, CT 06451 (MLS# 24169654) is a Single Family property with 6 bedrooms and 3 full bathrooms. 34 Queen Street is currently listed for $299,900 and was received on May 28, 2026. Want to learn more about 34 Queen Street? Do you have questions about finding other Single Family real estate for sale in Meriden? You can browse all Meriden real estate or contact a Coldwell Banker agent to request more information.