

This is a carousel with tiles that activate property listing cards. Use the previous and next buttons to navigate.
1/1
$310,000
This is a carousel with tiles that activate property listing cards. Use the previous and next buttons to navigate.
1/1
Property Description
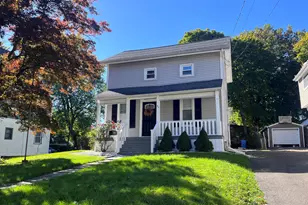
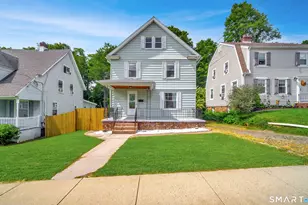
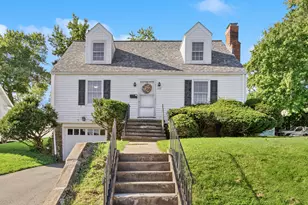
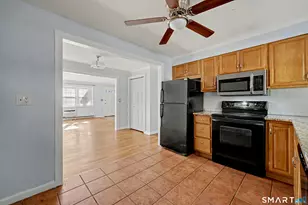
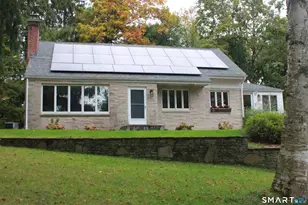
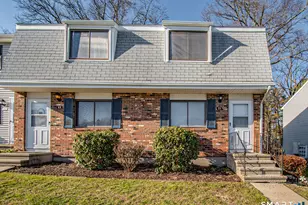
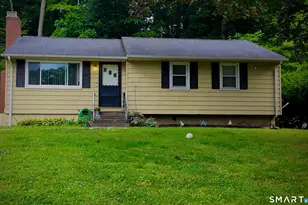
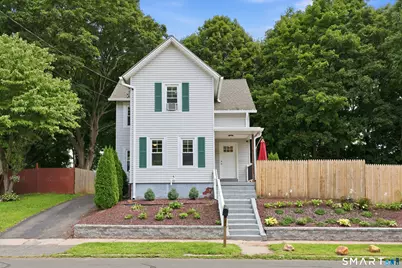
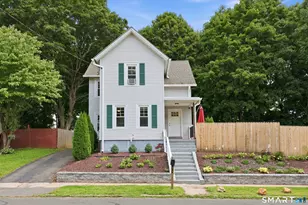
Welcome to this beautifully remodeled Colonial nestled in a desirable neighborhood, where timeless charm meets modern updates. This inviting, move-in ready home has been thoughtfully renovated from top to bottom, offering the perfect combination of comfort, style, and functionality. From the moment you arrive, you'll appreciate the newer retaining wall, attractive landscaping, and welcoming curb appeal that set the stage for everything this exceptional home has to offer. The recently renovated kitchen is sure to impress with brand-new cabinetry, granite countertops, new appliances, recessed lighting, and durable vinyl flooring, making it the perfect space for everyday living and entertaining. Both full bathrooms have also been tastefully updated with new tile flooring, tub surrounds, modern plumbing and electrical fixtures. Newer flooring continues throughout the home, while newer windows, doors, trim, and insulation enhance both efficiency and comfort. The spacious primary bedroom features a desirable walk-in closet, providing plenty of storage and convenience. Major mechanical updates offer peace of mind, including a newer natural gas furnace and central air conditioning system, tankless water heater and electrical panel. Step outside to enjoy the newer deck overlooking the fenced backyard, ideal for relaxing, entertaining, or letting pets play. A garage and storage shed provide additional space for vehicles, tools, and outdoor equipment.
Full Property Details
Full Property Details for 47 Woodland St
General
- Sold For: $310,000
- Taxes: (July 2025-June 2026)
- Status: Closed
- Type: Single Family
- Source: SMARTMLS
- MLS ID: 24194894
- Added to Site: 53 day(s) ago
Interior
- Number of Rooms: 5
- Interior Features: Cable - Available, Cable - Pre-wired, Open Floor Plan
- Appliances: Oven/Range, Microwave, Refrigerator, Dishwasher
Rooms
Bathrooms
- Total Bathrooms: 3
- Full Bathrooms: 2
- Half Bathrooms: 1
Bedrooms
- Total Bedrooms: 2
- Primary Bedroom: Primary Bedroom - Full Bath, Walk-In Closet, Wall/Wall Carpet, 18.5 x 11.6, Upper
- Bedroom 1: Bedroom - Wall/Wall Carpet, 12.3 x 11.75, Upper
Other Rooms
- Living Room: Living Room - Vinyl Floor, 12.5 x 11.5, Main
- Kitchen: Kitchen - Remodeled, Granite Counters, Vinyl Floor, 14.5 x 11.9, Main
- Dining Room: Dining Room - Vinyl Floor, 12.3 x 12.3, Main
- Laundry: Lower Level
Exterior
- Exterior Features: Sidewalk, Shed, Deck, Gutters, Lighting
Parking
- Garage: Yes
- Garage Spaces: 1
- Total Spaces: 4
- Parking: Detached Garage, Paved, Driveway
Location
- County: New Haven
- Driving Directions: Kensington Avenue to Woodland Street
School Information
- Elementary School: John Barry
- Middle School: Washington
- Intermediate School: Per Board of Ed
- High School: Orville H. Platt
Heating & Cooling
- Cooling Type: Central Air
- Heating Type: Hot Air, Natural Gas
- Heating Fuel: Natural Gas
- Water Heater: Natural Gas, Tankless Hotwater
Utilities
- Sewer: Public Sewer Connected
- Water: Public Water Connected
Structural Information
- Architectural Style: Colonial
- Construction Status: No/Resale
- Exterior Const.: Vinyl Siding
- Basement Desc.: Full, Unfinished, Storage
- Roof: Asphalt Shingle
- Attic: Yes
- Square Feet: 1,254
- Above Ground: 1,254 Sq. Ft.
- Year Built: 1900
Lot Features
- Lot Size (Acres): 0.27
- Driveway/Sidewalk: Paved, Asphalt
- Zoning: R-3
- Lot Description: Fence - Wood, Lightly Wooded
Green Features
- Energy Features: Programmable Thermostat, Thermopane Windows
Financial Considerations
- Assessment Amount: $104,370
- Tax Year: July 2025-June 2026
Disclosures and Reports
- Exclusions: See inclusions/exclusions document
- Property ID: 1169335
Get Pre-Approved Today
Schools
Schools serving 47 Woodland St
School District:Meriden School District
| Name | Grades | Distance |
|---|---|---|
John Barry School 124 Columbia St., Meriden, CT 06450 | PK-5 | 0.5 mi |
Washington Middle School 1225 North Broad Street, Meriden, CT 06450 | 6-8 | 0.9 mi |
Orville H. Platt High School 220 Coe Ave., Meriden, CT 06450 | 9-12 | 1.9 mi |
Disclaimer:
School attendance boundaries provided by ATTOM Data Solutions and are for reference only. Contact the school directly to verify enrollment eligibility.
Price & Sales History for 47 Woodland St
Date
Details
Price
Change
Source
10/09/2026
Sold
$310,000
-3.12%
MLS
8/29/2026
Listed
$320,000
—
MLS
Disclaimer: Historical sales information is derived from public records provided by the county offices. Information is not guaranteed and should be independently verified.
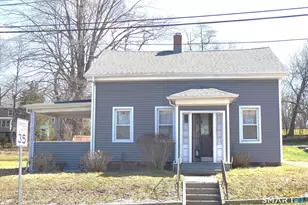
47 Woodland Street, Meriden, CT 06451 (MLS# 24194894) is a Single Family property that was sold at $310,000 on October 09, 2026. This property was listed by Mike Willin from our West Hartford Office.Want to learn more about 47 Woodland Street? Do you have questions about finding other Single Family real estate for sale in Meriden? You can browse all Meriden real estate or contact a Coldwell Banker agent to request more information.