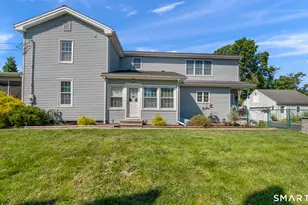
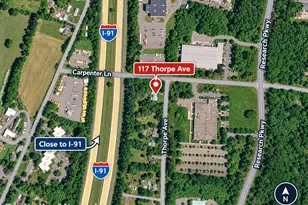
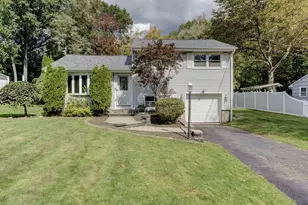
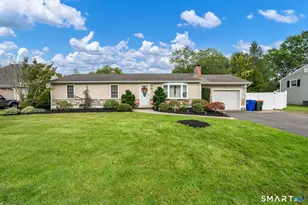
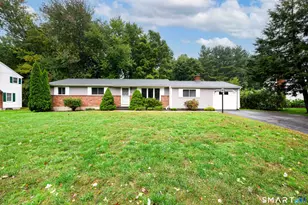
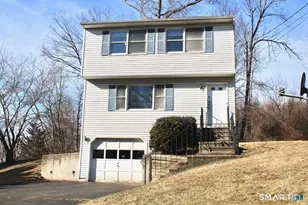
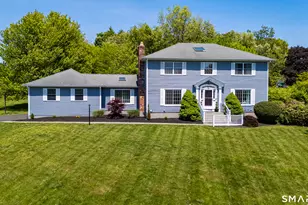
This is a carousel with tiles that activate property listing cards. Use the previous and next buttons to navigate.
1/1
$545,000
This is a carousel with tiles that activate property listing cards. Use the previous and next buttons to navigate.
1/1
Property Description
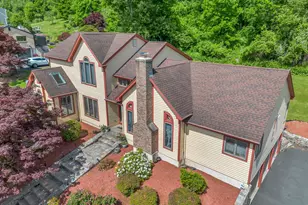
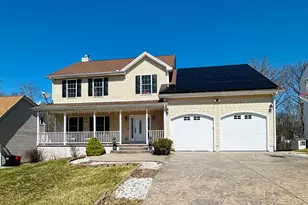
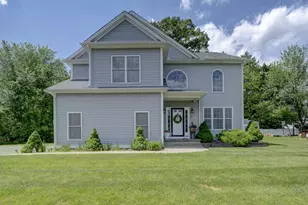
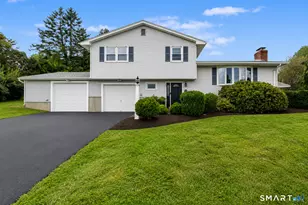
Experience sophisticated living in this beautifully maintained contemporary residence offering over 2,650 square feet of thoughtfully designed living space in a highly desirable neighborhood. From the moment you step inside, you're greeted by an impressive foyer, soaring ceilings, and a bright, open feel that makes this home truly unforgettable. Featuring five bedrooms (2 of which on main level), hardwood floors in the living & dining rooms, and a generously sized kitchen which will delight the chef. With an exceptional layout, this home perfectly balances elegance, comfort, and functionality. Sun-filled living spaces and an inviting flow create an ideal setting for both everyday living and entertaining. Retreat to the luxurious primary suite featuring a private ensuite bath with a relaxing jacuzzi tub and spacious walk-in closet, creating your own personal sanctuary. A three-car garage provides ample space for vehicles, storage, and more. Nestled on 1.35 acres of land, with a peaceful, private backyard retreat, this exceptional home offers the perfect combination of refined living, generous space, and an outstanding location. New driveway & c/a condenser in 2025. A remarkable opportunity to enjoy the lifestyle you've been waiting for.
Full Property Details
Full Property Details for 604 Brownstone Ridge
General
- Sold For: $545,000
- Taxes: (July 2026-June 2027)
- Status: Closed
- Type: Single Family
- Source: SMARTMLS
- MLS ID: 24187942
- Added to Site: 100 day(s) ago
Interior
- Number of Rooms: 9
- Interior Features: Open Floor Plan, Security System
- Fireplace: Yes
- Number of Fireplaces: 1
- Appliances: Electric Range, Refrigerator, Dishwasher, Disposal
Rooms
Bathrooms
- Total Bathrooms: 3
- Full Bathrooms: 2
- Half Bathrooms: 1
Bedrooms
- Total Bedrooms: 5
- Primary Bedroom: Primary Bedroom - Full Bath, Whirlpool Tub, Walk-In Closet, 13.11 x 18.3, Main
- Bedroom 1: Bedroom - Wall/Wall Carpet, 14.11 x 12.6, Main
- Bedroom 2: Bedroom - Wall/Wall Carpet, 11.8 x 10.2, Upper
- Bedroom 3: Bedroom - Wall/Wall Carpet, 11.8 x 10.5, Upper
- Bedroom 4: Bedroom - Wall/Wall Carpet, 9.11 x 10.6, Upper
Other Rooms
- Living Room: Living Room - 9 ft+ Ceilings, Fireplace, Sunken, Hardwood Floor, 16 x 15.2, Main
- Family Room: Family Room - Skylight, Cathedral Ceiling, Beams, Pellet Stove, 21.11 x 16.4, Main
- Kitchen: Kitchen - Skylight, Breakfast Nook, Island, Tile Floor, 15.9 x 21.11, Main
- Dining Room: Dining Room - Hardwood Floor, 12.11 x 14.1, Main
- Laundry: Lower Level
Exterior
- Exterior Features: Gutters, Lighting, Stone Wall
- Color: yellow
Parking
- Garage: Yes
- Garage Spaces: 3
- Parking: Under House Garage
Location
- County: New Haven
- Driving Directions: Coe Avenue to Brownstone Ridge
School Information
- Elementary School: Hanover
- High School: Orville H. Platt
Heating & Cooling
- Cooling Type: Ceiling Fans, Central Air
- Heating Type: Hot Air, Oil
- Heating Fuel: Oil
- Water Heater: Electric, 30 Gallon Tank
Utilities
- Sewer: Public Sewer Connected
- Water: Public Water Connected
Structural Information
- Architectural Style: Contemporary
- Construction Status: No/Resale
- Exterior Const.: Clapboard
- Basement Desc.: Full, Garage Access, Interior Access
- Roof: Shingle, Gable
- Attic: Yes
- Square Feet: 2,652
- Above Ground: 2,652 Sq. Ft.
- Year Built: 1987
Lot Features
- Lot Size (Acres): 1.35
- Zoning: R-R
- Lot Description: Lightly Wooded, Professionally Landscaped
Financial Considerations
- Assessment Amount: $351,700
- Tax Year: July 2026-June 2027
Disclosures and Reports
- Property ID: 1165456
Listed by Berkshire Hathaway NE Prop., Shari DiDomenico
Sold by Century 21 Scala Group, Carmen Alvarado

Get Pre-Approved Today
Schools
Schools serving 604 Brownstone Ridge
School District:Meriden School District
| Name | Grades | Distance |
|---|---|---|
Hanover School 208 East Main Street, Meriden, CT 06450 | PK-5 | 1.9 mi |
Lincoln Middle School, Meriden, CT 164 Centennial Ave., Meriden, CT 06450 | 6-8 | 0.4 mi |
Orville H. Platt High School 220 Coe Ave., Meriden, CT 06450 | 9-12 | 0.3 mi |
Disclaimer:
School attendance boundaries provided by ATTOM Data Solutions and are for reference only. Contact the school directly to verify enrollment eligibility.
Price & Sales History for 604 Brownstone Ridge
Date
Details
Price
Change
Source
9/24/2026
Sold
$545,000
—
MLS
8/20/2026
Price Reduced
$545,000
-3.54%
MLS
8/07/2026
Price Reduced
$565,000
-2.42%
MLS
7/22/2026
Price Reduced
$579,000
-3.34%
MLS
6/30/2026
Listed
$599,000
—
MLS
Disclaimer: Historical sales information is derived from public records provided by the county offices. Information is not guaranteed and should be independently verified.
604 Brownstone Ridge, Meriden, CT 06451 (MLS# 24187942) is a Single Family property that was sold at $545,000 on September 24, 2026. Want to learn more about 604 Brownstone Ridge? Do you have questions about finding other Single Family real estate for sale in Meriden? You can browse all Meriden real estate or contact a Coldwell Banker agent to request more information.