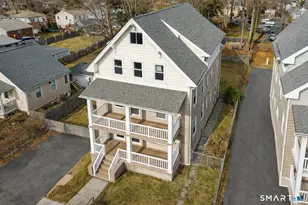
Full Property Details for 63 Hicks St #C
General
- Rent: $1,975
- Status: Closed
- Type: Townhouse
- Source: SMARTMLS
- MLS ID: 24197480
- Added to Site: 65 day(s) ago
Rental Information
- Rental Type: Yearly Unfurnished
- Lease Terms: Per Month
Interior
- Number of Rooms: 4
- Interior Features: Cable - Pre-wired
- Appliances: Oven/Range, Range Hood, Refrigerator, Dishwasher, Disposal
Rooms
- Total Bathrooms: 2
- Full Bathrooms: 1
- Half Bathrooms: 1
- Total Bedrooms: 2
- Primary Bedroom: Primary Bedroom, Upper
- Bedroom 1: Bedroom, Upper
- Living Room: Living Room, Main
- Eat In Kitchen: Eat-In Kitchen, Main
- Laundry: Basement Hook-Up(s)
Parking
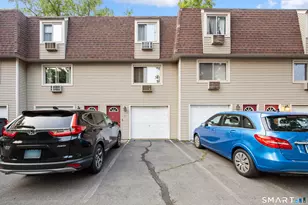
- Garage: Yes
- Garage Spaces: 1
- Total Spaces: 2
- Parking: Under House Garage, Assigned Parking, Driveway
Location
- County: New Haven
- Driving Directions: North Colony Street to Hicks ST
School Information
- Elementary School: Per Board of Ed
- Middle School: Washington
- Intermediate School: Per Board of Ed
- High School: Francis T. Maloney
Community
- Home Owners Assn.: 1
- Assoc. Fees Include: Grounds Maintenance
Heating & Cooling
- Cooling Type: Wall Unit
- Heating Type: Baseboard, Hot Water, Natural Gas
- Heating Fuel: Natural Gas
- Water Heater: Tank Size Unknown
Utilities
- Sewer: Public Sewer Connected
- Water: Public Water Connected
Structural Information
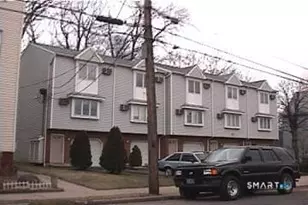
- Architectural Style: Townhouse
- Construction Status: No/Resale
- Exterior Const.: Vinyl Siding
- Basement Desc.: Partial, Storage, Garage Access, Interior Access, Walk-out, Concrete Floor, Partial With Walk-Out
- Square Feet: 990
- Above Ground: 990 Sq. Ft.
- Year Built: 1989
Lot Features
- Driveway/Sidewalk: Paved
- Zoning: multi family
- Lot Description: Level Lot
Green Features
- Energy Features: Thermopane Windows
Financial Considerations
- Tenant Pays: Air Conditioning, Cable TV, Credit Check, Electricity, Heat, Hot Water, Snow Removal
Disclosures and Reports
Listed and Sold by RE/MAX Alliance, Raymond Valenti




![[Address not provided], Cheshire, CT 06410 - Photo 1](https://m1.cbhomes.com/p/229/24212575/2C1Ef7679E6C41F/s23cc.webp)