This is a carousel with tiles that activate property listing cards. Use the previous and next buttons to navigate.
1/26
$429,900 Just Listed
This is a carousel with tiles that activate property listing cards. Use the previous and next buttons to navigate.
1/26
Property Description
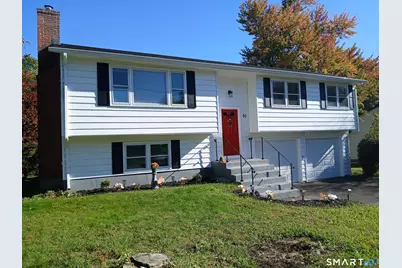
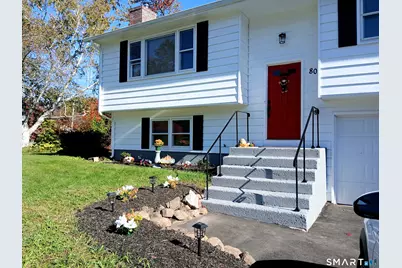
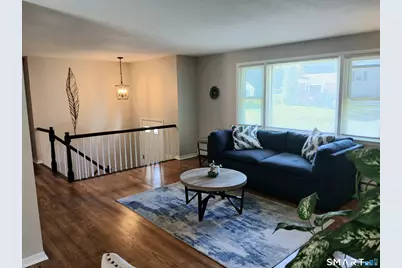
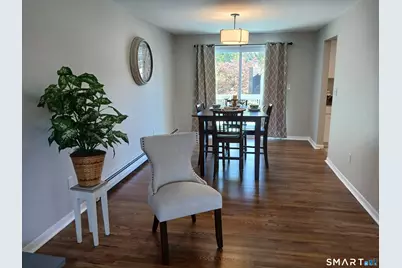
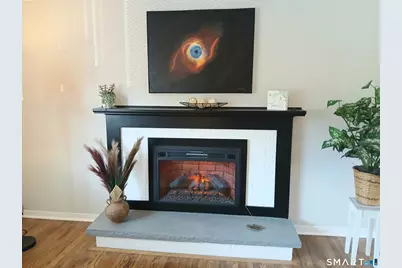
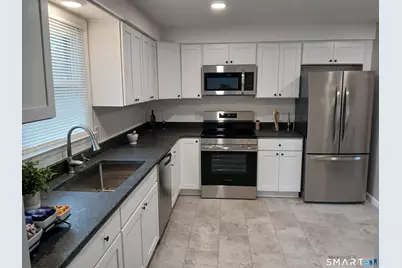
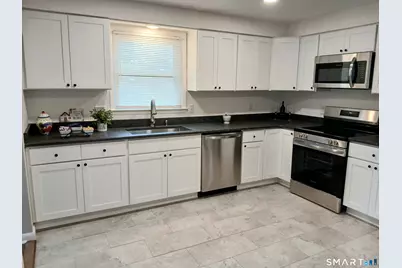
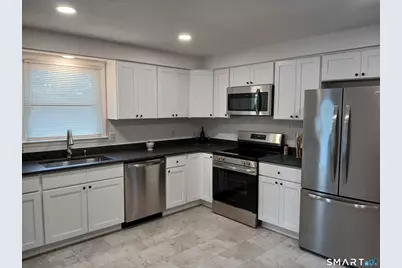
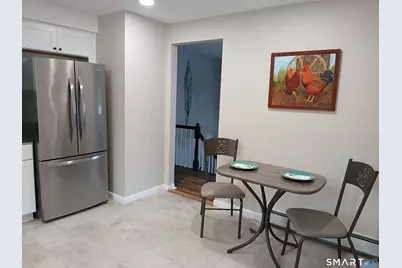
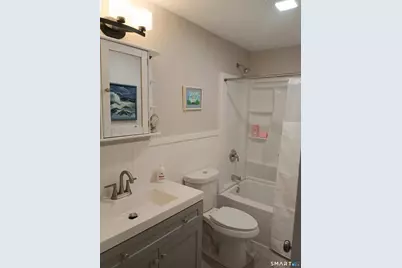
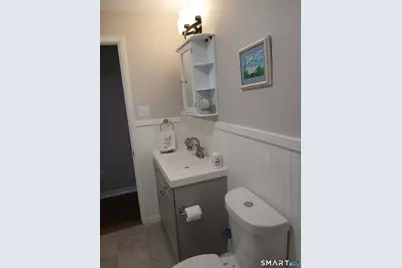
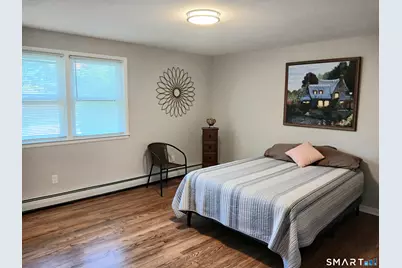
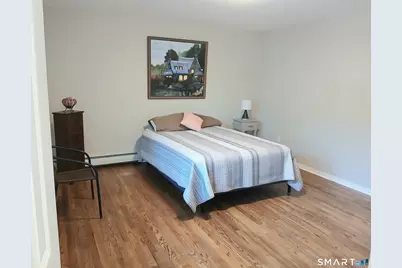
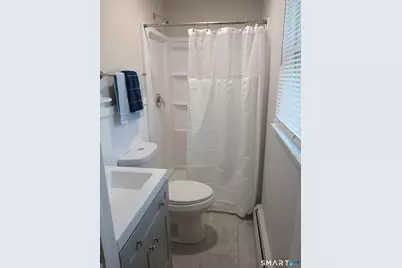
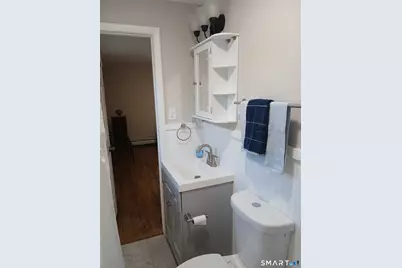
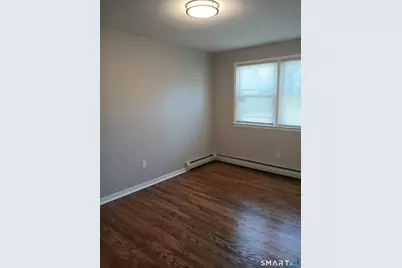
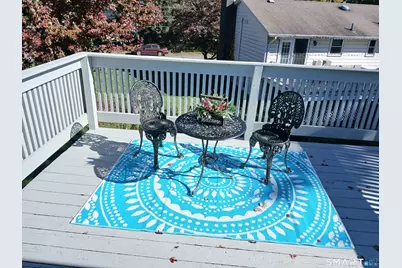
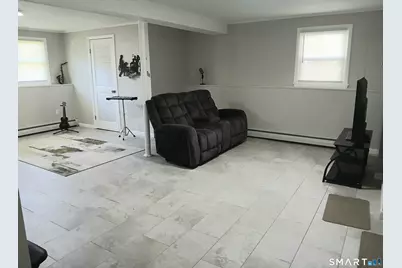
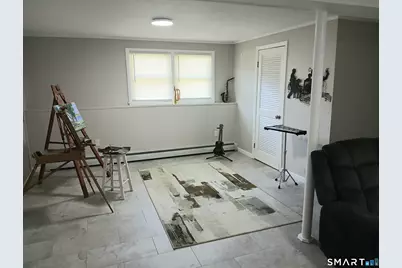
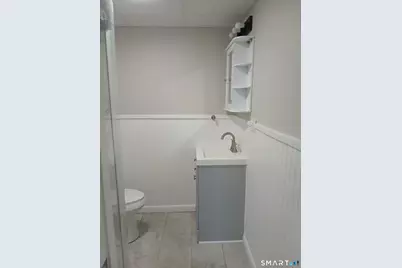
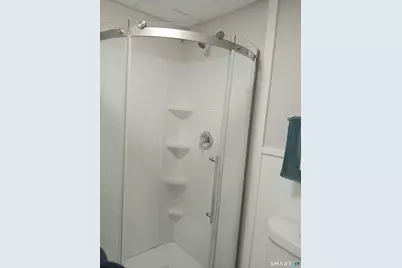
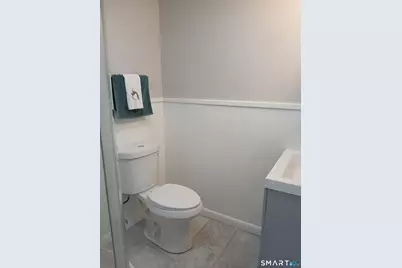
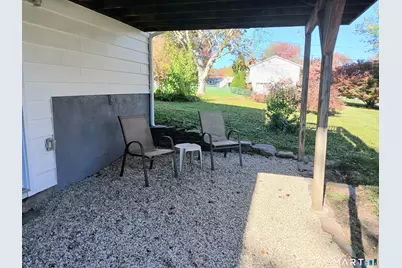
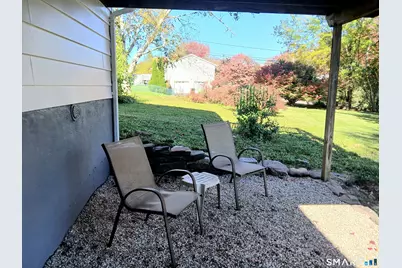
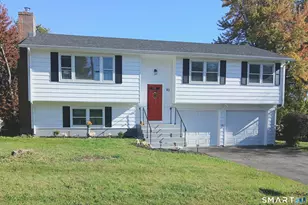
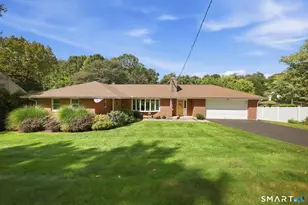
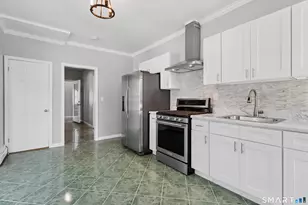
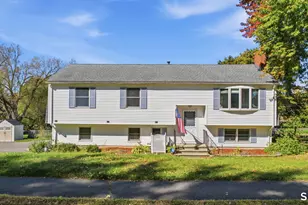
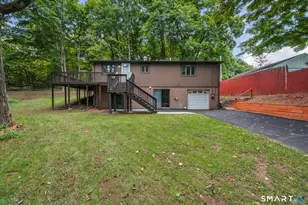
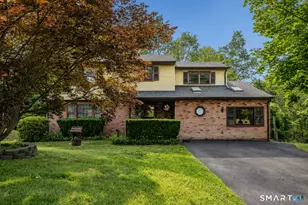
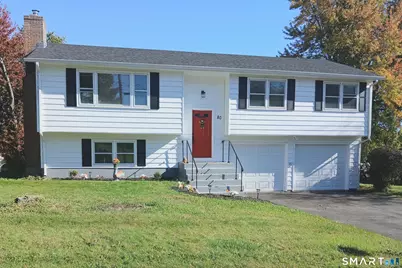
Come see this move-in ready home tucked away in a desirable east- side neighborhood near the Wallingford border. The location is very convenient, close to shopping, restaurants and highways, yet off the beaten path. This home has a lot to offer with 3 BRs, 3 full baths, and plenty of room to spread out. You'll love to cook and entertain in the large light & bright kitchen boasting new stainless steel appliances, ample new cabinets and brushed leather granite countertops. There's a nice-sized open living room/dining room area leading to new sliding doors to the freshly painted back deck, creating easy flow between the inside and outside. The large bedroom easily fits a king-sized bed plus dressers, nightstands, etc. - this bedroom also has a full ensuite! The bathrooms have newer vanities, toilets, and bathtubs or showers. Downstairs, you'll find a fantastic walk-out bonus room, large enough for hobbies, entertaining, in-laws, college students, or visitors. This area has its own full bathroom! Top it all off with a great-sized 2-car garage, and you have home sweet home. The entire home is light, bright, freshly painted, and has modern touches and fixtures. Make your appointment today and be home for the holidays at 80 Kenwood Rd.
Full Property Details
Full Property Details for 80 Kenwood Rd
General
- Price: $429,900
- Taxes: (July 2025-June 2026)
- Status: Active
- Type: Single Family
- Source: SMARTMLS
- MLS ID: 24216177
- Updated: 10/23/2026
- Added to Site: 1 day(s) ago
Interior
- Number of Rooms: 7
- Fireplace: Yes
- Number of Fireplaces: 1
- Appliances: Oven/Range, Microwave, Range Hood, Refrigerator, Dishwasher
Rooms
Bathrooms
- Total Bathrooms: 3
- Full Bathrooms: 3
Bedrooms
- Total Bedrooms: 3
- Primary Bedroom: Primary Bedroom - Full Bath, Hardwood Floor, Main
- Bedroom 1: Bedroom - Hardwood Floor, Main
- Bedroom 2: Bedroom - Hardwood Floor, Main
Other Rooms
- Living Room: Living Room - Bay/Bow Window, Fireplace, Hardwood Floor, Main
- Dining Room: Dining Room - Balcony/Deck, Sliders, Hardwood Floor, Main
- Laundry: Lower Level
Exterior
- Exterior Features: Deck, Gutters, Lighting
- Color: White
Parking
- Garage: Yes
- Attached garage: Yes
- Garage Spaces: 2
- Parking: Attached Garage
Location
- County: New Haven
- Neighborhood: East Meriden
- Driving Directions: South Curtis or Green to Kenwood Rd.
School Information
- Elementary School: Per Board of Ed
- High School: Per Board of Ed
Community
- Community Name: East Meriden
Heating & Cooling
- Cooling Type: None
- Heating Type: Baseboard, Hot Water, Oil
- Heating Fuel: Oil
- Water Heater: Electric, Domestic, Upright Tank, 40 Gallon Tank
Utilities
- Sewer: Public Sewer Connected
- Water: Public Water Connected
Structural Information
- Architectural Style: Raised Ranch
- Construction Status: No/Resale
- Exterior Const.: Vinyl Siding
- Basement Desc.: None
- Roof: Asphalt Shingle
- Attic: Yes
- Square Feet: 1,806
- Above Ground: 1,806 Sq. Ft.
- Year Built: 1970
Lot Features
- Lot Size (Acres): 0.25
- Zoning: R-1
- Lot Description: Level Lot
Financial Considerations
- Assessment Amount: $160,930
- Tax Year: July 2025-June 2026
Disclosures and Reports
- Property ID: 1173879
Listed by eXp Realty, Richard Northam
Get Pre-Approved Today
Schools
Schools serving 80 Kenwood Rd
School District:Meriden School District
| Name | Grades | Distance |
|---|---|---|
Israel Putnam School 133 Parker Avenue, Meriden, CT 06450 | PK-5 | 1.1 mi |
Washington Middle School 1225 North Broad Street, Meriden, CT 06450 | 6-8 | 2.7 mi |
Francis T. Maloney High School 121 Gravel Street, Meriden, CT 06450 | 9-12 | 1.9 mi |
Disclaimer:
School attendance boundaries provided by ATTOM Data Solutions and are for reference only. Contact the school directly to verify enrollment eligibility.
Price & Sales History for 80 Kenwood Rd
Date
Details
Price
Change
Source
10/23/2026
Listed
$429,900
73.35%
MLS
9/04/2025
Sold
$248,000
—
Public Record
Disclaimer: Historical sales information is derived from public records provided by the county offices. Information is not guaranteed and should be independently verified.
Tax History
Tax History for 80 Kenwood Rd
Year
Property Taxes
Change
Tax Assessment
Change
2025
$6,453
10%
$160,930
—
2023
$5,843
4%
$160,930
—
2023
$5,599
5%
$160,930
—
2022
$5,309
4%
$160,930
29%
2021
$5,100
—
$124,810
—
2020
$5,100
—
$124,810
—
2019
$5,100
—
$124,810
—
2018
$5,122
3%
$124,810
—
2017
$4,982
5%
$124,810
-2%
2016
$4,750
2%
$126,770
—
2015
$4,644
2%
$126,770
—
2014
$4,531
2%
$126,770
—
2013
$4,436
-30%
$126,770
-30%
2011
$6,337
—
$181,100
—
Disclaimer: Historical tax information is derived from public records provided by the county offices. Information is not guaranteed and should be independently verified.
Estimate the Cost
Estimate the Cost for 80 Kenwood Rd
80 Kenwood Road, Meriden, CT 06450 (MLS# 24216177) is a Single Family property with 3 bedrooms and 3 full bathrooms. 80 Kenwood Road is currently listed for $429,900 and was received on October 23, 2026. Want to learn more about 80 Kenwood Road? Do you have questions about finding other Single Family real estate for sale in Meriden? You can browse all Meriden real estate or contact a Coldwell Banker agent to request more information.