This is a carousel with tiles that activate property listing cards. Use the previous and next buttons to navigate.
1/1
$259,000
This is a carousel with tiles that activate property listing cards. Use the previous and next buttons to navigate.
1/1
Property Description
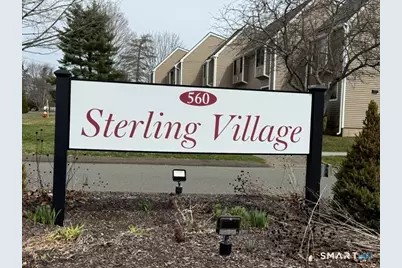
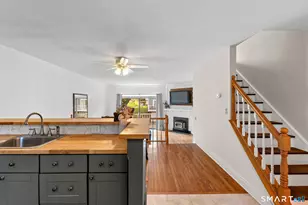
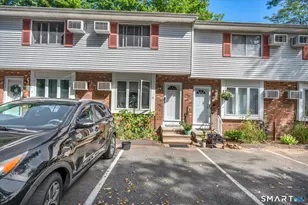
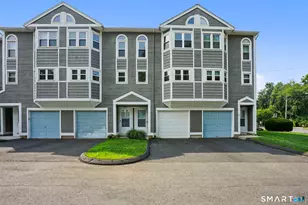
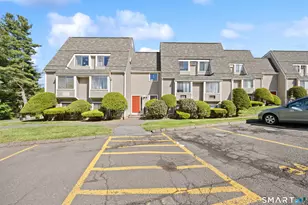
This newly remodeled end-unit at Sterling Village is move-in ready. The kitchen is completely updated with quartz counters, stainless appliances, and shaker cabinets. The entire home features new flooring, fresh paint, and renovated bathrooms, so there's nothing left for you to do. You'll have extra living space in the finished basement and stay cool with brand-new air conditioners throughout. The complex itself covers all the basics and more, including a pool, clubhouse, tennis and bocce courts, and a playground. It's a solid, updated spot in a great community
Full Property Details
Full Property Details for 81 Sterling Village #81
General
- Sold For: $259,000
- HOA FEE: $384/month
- Taxes: (July 2025-June 2026)
- Status: Closed
- Type: Townhouse
- Source: SMARTMLS
- MLS ID: 24162813
- Added to Site: 101 day(s) ago
Interior
- Number of Rooms: 4
- Appliances: Electric Range, Microwave, Refrigerator, Dishwasher
Rooms
Bathrooms
- Total Bathrooms: 2
- Full Bathrooms: 1
- Half Bathrooms: 1
Bedrooms
- Total Bedrooms: 2
- Primary Bedroom: Primary Bedroom, Upper
- Bedroom 1: Bedroom, Upper
Other Rooms
- Living Room: Living Room, Main
Additional Information
- Shared Amenities: Bocci Court, Club House, Pool, Tennis Courts
- Pool: Yes
- Pool Description: Pool House, In Ground Pool
Exterior
- Exterior Features: Deck
Location
- County: New Haven
- Complex: Sterling Village
- Driving Directions: Yale Ave to Sterling Village Condos to Hampshire Court
School Information
- Elementary School: Per Board of Ed
- High School: Per Board of Ed
Community
- Association: Yes
- Home Owners Assn.: 1
- Assoc. Fees Include: Club House, Grounds Maintenance, Snow Removal, Property Management, Pool Service
- Pet Restrictions: confirm with management c
Heating & Cooling
- Cooling Type: Wall Unit
- Heating Type: Baseboard, Electric
- Heating Fuel: Electric
- Water Heater: Electric, 40 Gallon Tank
Utilities
- Sewer: Public Sewer Connected
- Water: Public Water Connected
Structural Information
- Architectural Style: Townhouse
- Construction Status: No/Resale
- Exterior Const.: Vinyl Siding
- Basement Desc.: Full, Fully Finished
- Unit on End: Yes
- Square Feet: 1,086
- Above Ground: 1,086 Sq. Ft.
- Year Built: 1978
Lot Features
- Zoning: condo
- Lot Description: Lightly Wooded
Financial Considerations
- Association Fee: $384
- Assoc Fee Freq.: Monthly
- Assessment Amount: $91,490
- Tax Year: July 2025-June 2026
Disclosures and Reports
- Property ID: 1180173
Listed by Calcagni Real Estate, Lawrence Madow
Sold by KW Legacy Partners, Rose Robles

Get Pre-Approved Today
Schools
Schools serving 81 Sterling Village #81
School District:Meriden School District
| Name | Grades | Distance |
|---|---|---|
Israel Putnam School 133 Parker Avenue, Meriden, CT 06450 | PK-5 | 1.5 mi |
Washington Middle School 1225 North Broad Street, Meriden, CT 06450 | 6-8 | 3 mi |
Francis T. Maloney High School 121 Gravel Street, Meriden, CT 06450 | 9-12 | 1.9 mi |
Disclaimer:
School attendance boundaries provided by ATTOM Data Solutions and are for reference only. Contact the school directly to verify enrollment eligibility.
Price & Sales History for 81 Sterling Village #81
Date
Details
Price
Change
Source
6/29/2026
Sold
$259,000
-0.35%
MLS
4/03/2026
Price Reduced
$259,900
-2.84%
MLS
3/27/2026
Listed
$267,500
—
MLS
Disclaimer: Historical sales information is derived from public records provided by the county offices. Information is not guaranteed and should be independently verified.
81 Sterling Village #81, Meriden, CT 06450 (MLS# 24162813) is a Townhouse property that was sold at $259,000 on June 29, 2026. Want to learn more about 81 Sterling Village #81? Do you have questions about finding other Townhouse real estate for sale in Meriden? You can browse all Meriden real estate or contact a Coldwell Banker agent to request more information.