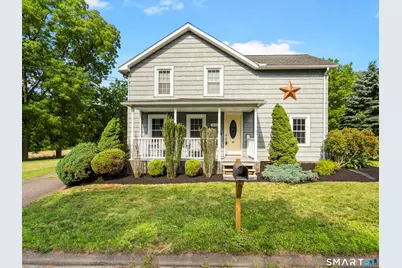
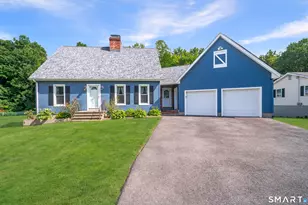
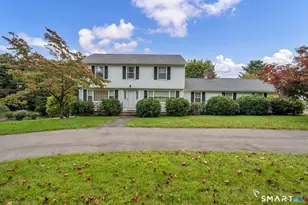
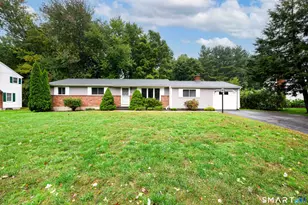
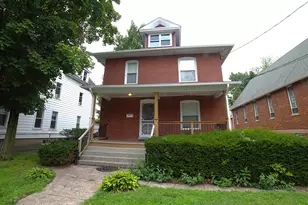
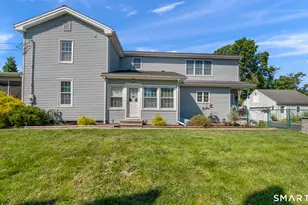
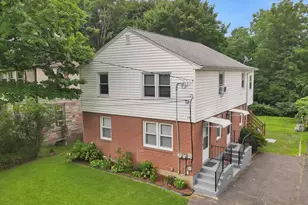
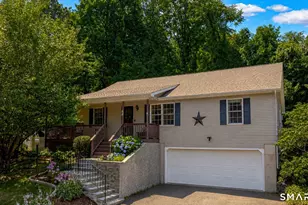
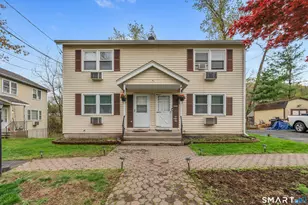
This is a carousel with tiles that activate property listing cards. Use the previous and next buttons to navigate.
1/1
$520,000
This is a carousel with tiles that activate property listing cards. Use the previous and next buttons to navigate.
1/1
Property Description
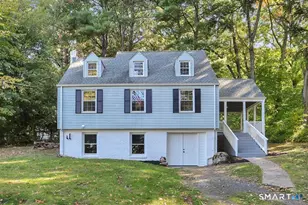
This move in ready farm house is the one you've been waiting for. Lovingly maintained by the same family for almost 100 years, this updated 3 bed, 2 bath home sits on over 6 acres of land! This property combines timeless character with numerous major updates. The main level showcases beautiful hardwood floors and a thoughtful layout designed for comfortable everyday living. Upstairs features 3 bedrooms including a generous size primary with a balcony, large walk in closet, and a 2nd full bath. Step outside and enjoy the privacy and tranquility of your own expansive estate. A large patio overlooks several acres of open space, providing the perfect setting for a hobby farm, gardening, entertaining, recreation, or simply enjoying the peaceful surroundings. The detached two-car garage and impressive oversized two-story barn offer exceptional storage, workshop space, and endless possibilities. Central Air, 200 amp electrical, vinyl windows/siding, and public water/sewer make this property the full package. Located on Meriden's East Side just a 1/4 mile from Hunter's Golf Course & Giuffrida Park. With quick access to major highways Hartford and New Haven are both under 30 minutes away. Properties offering this combination of acreage, character, and updates are exceptionally hard to find. Don't miss your chance to own this one, move right in and enjoy!
Full Property Details
Full Property Details for 834 Bee St
General
- Sold For: $520,000
- Taxes: (July 2025-June 2026)
- Status: Closed
- Type: Single Family
- Source: SMARTMLS
- MLS ID: 24190466
- Added to Site: 49 day(s) ago
Interior
- Number of Rooms: 7
- Appliances: Oven/Range, Refrigerator, Dishwasher, Washer, Dryer
Rooms
Bathrooms
- Total Bathrooms: 2
- Full Bathrooms: 2
Bedrooms
- Total Bedrooms: 3
- Primary Bedroom: Primary Bedroom, Upper
- Bedroom 1: Bedroom, Upper
- Bedroom 2: Bedroom, Upper
Other Rooms
- Living Room: Living Room, Main
- Dining Room: Dining Room, Main
Exterior
- Exterior Features: Balcony, Barn, Patio
Parking
- Garage: Yes
- Garage Spaces: 3
- Parking: Barn, Detached Garage
Location
- County: New Haven
- Neighborhood: East Meriden
- Driving Directions: GPS Friendly
School Information
- Elementary School: Nathan Hale
- Middle School: Washington
- High School: Francis T. Maloney
Community
- Community Name: East Meriden
Heating & Cooling
- Cooling Type: Central Air
- Heating Type: Hot Air, Oil, Wood
- Heating Fuel: Oil, Wood
- Water Heater: Electric, 40 Gallon Tank
Utilities
- Sewer: Public Sewer Connected
- Water: Public Water Connected
Structural Information
- Architectural Style: Colonial, Farm House
- Description/Design: Horse Property
- Construction Status: No/Resale
- Exterior Const.: Vinyl Siding
- Basement Desc.: Full, Unfinished
- Roof: Asphalt Shingle
- Attic: Yes
- Square Feet: 1,794
- Above Ground: 1,794 Sq. Ft.
- Year Built: 1900
Lot Features
- Lot Size (Acres): 6.44
- Zoning: S-R
- Lot Description: Farm Land, Level Lot, Professionally Landscaped, Open Lot
Horse Property
- Horse Property: Yes
Financial Considerations
- Assessment Amount: $291,095
- Tax Year: July 2025-June 2026
Disclosures and Reports
- Property ID: 1166031
Listed by Berkshire Hathaway NE Prop., Jacek Mikolajczyk Team, Stephen Cornell
Sold by Perrella Realty, Brian Perrella

Get Pre-Approved Today
Schools
Schools serving 834 Bee St
School District:Meriden School District
| Name | Grades | Distance |
|---|---|---|
Nathan Hale School, Meriden, CT 277 Atkins Street Extension, Meriden, CT 06450 | PK-5 | 0.6 mi |
Washington Middle School 1225 North Broad Street, Meriden, CT 06450 | 6-8 | 0.7 mi |
Francis T. Maloney High School 121 Gravel Street, Meriden, CT 06450 | 9-12 | 1.3 mi |
Disclaimer:
School attendance boundaries provided by ATTOM Data Solutions and are for reference only. Contact the school directly to verify enrollment eligibility.
Price & Sales History for 834 Bee St
Date
Details
Price
Change
Source
8/21/2026
Sold
$520,000
4.02%
MLS
7/17/2026
Listed
$499,900
—
MLS
Disclaimer: Historical sales information is derived from public records provided by the county offices. Information is not guaranteed and should be independently verified.
834 Bee Street, Meriden, CT 06450 (MLS# 24190466) is a Single Family property that was sold at $520,000 on August 21, 2026. Want to learn more about 834 Bee Street? Do you have questions about finding other Single Family real estate for sale in Meriden? You can browse all Meriden real estate or contact a Coldwell Banker agent to request more information.