
This is a carousel with tiles that activate property listing cards. Use the previous and next buttons to navigate.
1/1
$460,000
This is a carousel with tiles that activate property listing cards. Use the previous and next buttons to navigate.
1/1
Property Description
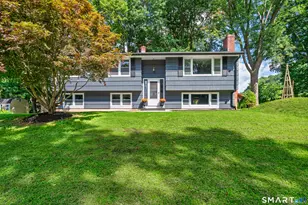
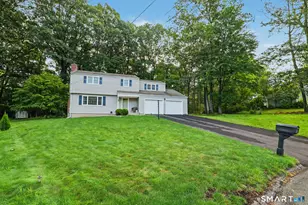
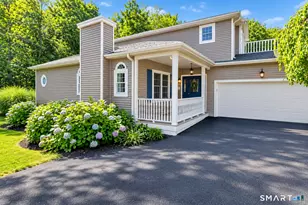
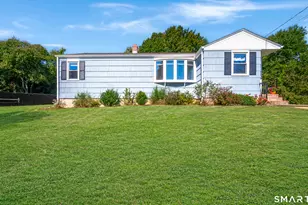
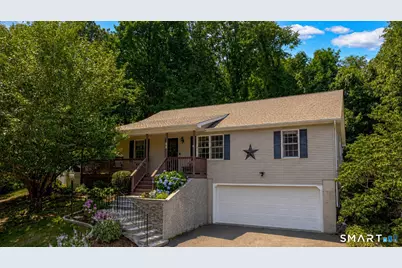
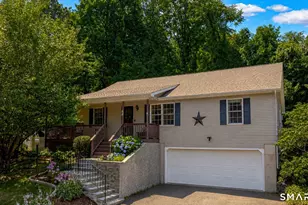
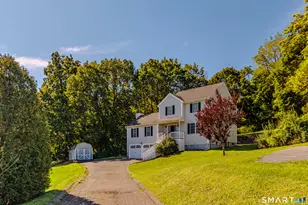
The one you've been waiting for! Tucked away on a quiet cul-de-sac, this distinctive ranch was made for gathering, with incredible spaces to entertain inside and out. Step inside to a dramatic open-concept living space featuring soaring ceilings, exposed beams and hardwood floors. The spacious kitchen offers stainless steel appliances, a large center island and an open layout that keeps everyone connected. Three generously sized bedrooms include a comfortable primary suite with updated private bath and spacious walk-in closet. A recently renovated hall bath and convenient main-level laundry add everyday ease. The expansive lower-level recreation space is an entertainer's dream, featuring a built-in bar and plenty of room for game nights, movie marathons or hosting a crowd, plus abundant storage. Outside, an expansive TimberTech deck and patio create multiple spaces to gather and unwind. Relax in the gazebo-covered hot tub, included with the sale, enjoy evenings around the fire pit, or take in the fully fenced yard and established perennial gardens. An oversized 2-car garage with an installed Tesla Wall Connector that conveys with the sale adds modern convenience. Home Warranty included. Just steps from Baldwin Pond and its playground, with local schools within walking distance. Central air, tankless hot water boiler and a brand-new roof (June 2026) complete this special home. Convenient to Route 15, I-691 and I-91. This is more than a home-it's a place to make memories
Full Property Details
Full Property Details for 35 Linda Ct
General
- Sold For: $460,000
- Taxes: (July 2025-June 2026)
- Status: Closed
- Type: Single Family
- Source: SMARTMLS
- MLS ID: 24191398
- Added to Site: 46 day(s) ago
Interior
- Number of Rooms: 6
- Appliances: Gas Range, Microwave, Refrigerator, Dishwasher, Disposal
Rooms
Bathrooms
- Total Bathrooms: 2
- Full Bathrooms: 2
- Primary Bathroom: Primary Bath - Stall, Main
- Full Bath: Main
Bedrooms
- Total Bedrooms: 3
- Primary Suite: Full Bath, Walk-In Closet, Wall/Wall Carpet, Main
- Bedroom 1: Bedroom - Wall/Wall Carpet, Main
- Bedroom 2: Bedroom - Wall/Wall Carpet, Main
Other Rooms
- Living Room: Living Room - Cathedral Ceiling, Beams, Ceiling Fan, Hardwood Floor, Main
- Eat In Kitchen: Eat-In Kitchen - Cathedral Ceiling, Beams, Hardwood Floor, Main
- Dining Room: Dining Room - Skylight, Cathedral Ceiling, Beams, Hardwood Floor, Main
- Laundry: Main Level
Parking
- Garage: Yes
- Attached garage: Yes
- Garage Spaces: 2
- Parking: Attached Garage
Location
- County: New Haven
- Neighborhood: East Meriden
- Driving Directions: GPS Friendly.
School Information
- Elementary School: Per Board of Ed
- High School: Per Board of Ed
Community
- Community Name: East Meriden
Heating & Cooling
- Cooling Type: Central Air
- Heating Type: Hot Water, Natural Gas
- Heating Fuel: Natural Gas
- Water Heater: Natural Gas, Other, Tankless Hotwater
Utilities
- Sewer: Public Sewer Connected
- Water: Public Water Connected
Structural Information
- Architectural Style: Ranch
- Construction Status: No/Resale
- Exterior Const.: Vinyl Siding
- Basement Desc.: Full, Storage, Garage Access, Interior Access, Partially Finished
- Roof: Asphalt Shingle
- Attic: Yes
- Square Feet: 1,755
- Above Ground: 1,755 Sq. Ft.
- Year Built: 1997
Lot Features
- Lot Size (Acres): 0.33
- Zoning: R-1
- Lot Description: On Cul-De-Sac
Financial Considerations
- Assessment Amount: $205,590
- Tax Year: July 2025-June 2026
Disclosures and Reports
- Property ID: 1183960
Get Pre-Approved Today
Schools
Schools serving 35 Linda Ct
School District:Meriden School District
| Name | Grades | Distance |
|---|---|---|
Nathan Hale School, Meriden, CT 277 Atkins Street Extension, Meriden, CT 06450 | PK-5 | 0.1 mi |
Washington Middle School 1225 North Broad Street, Meriden, CT 06450 | 6-8 | 0.5 mi |
Francis T. Maloney High School 121 Gravel Street, Meriden, CT 06450 | 9-12 | 0.9 mi |
Disclaimer:
School attendance boundaries provided by ATTOM Data Solutions and are for reference only. Contact the school directly to verify enrollment eligibility.
Price & Sales History for 35 Linda Ct
Date
Details
Price
Change
Source
8/10/2026
Sold
$460,000
9.26%
MLS
7/17/2026
Listed
$421,000
—
MLS
Disclaimer: Historical sales information is derived from public records provided by the county offices. Information is not guaranteed and should be independently verified.
Home Warranty : Included
35 Linda Court, Meriden, CT 06450 (MLS# 24191398) is a Single Family property that was sold at $460,000 on August 10, 2026. This property was sold by THE REID TEAM AT COLDWELL BANKER REALTY from our Fairfield Office.Want to learn more about 35 Linda Court? Do you have questions about finding other Single Family real estate for sale in Meriden? You can browse all Meriden real estate or contact a Coldwell Banker agent to request more information.