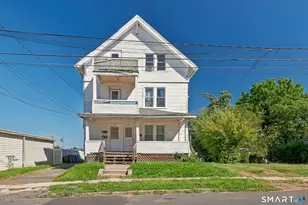
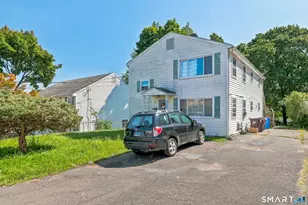
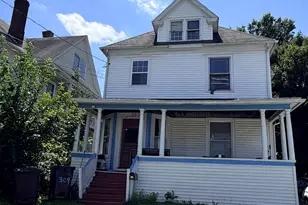
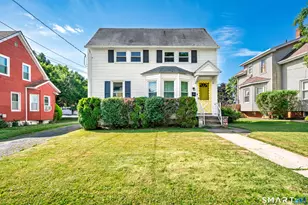
This is a carousel with tiles that activate property listing cards. Use the previous and next buttons to navigate.
1/37
$539,900
This is a carousel with tiles that activate property listing cards. Use the previous and next buttons to navigate.
1/37
Property Description
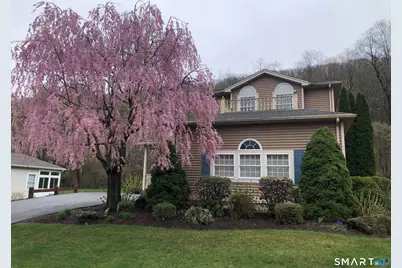
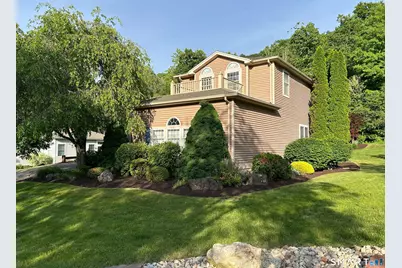
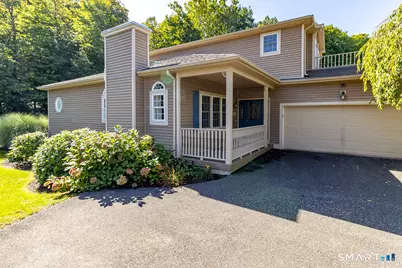
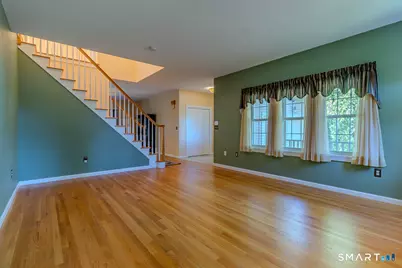
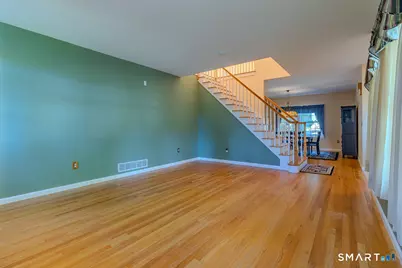
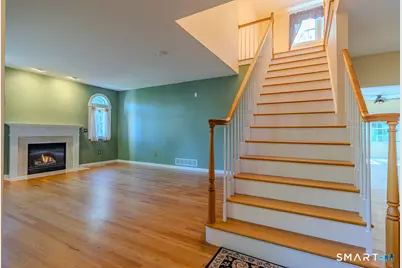
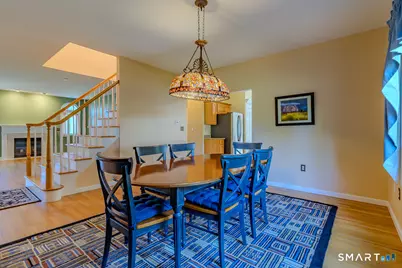
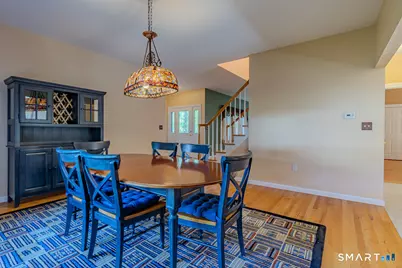
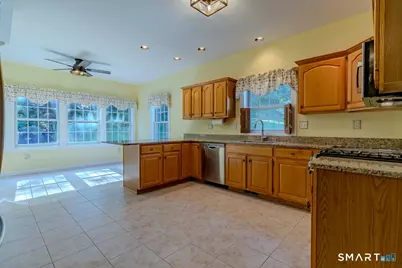
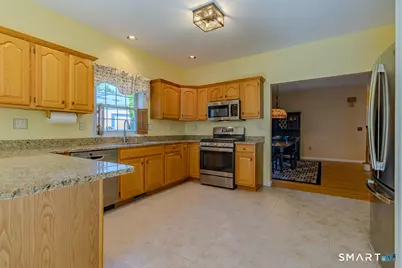
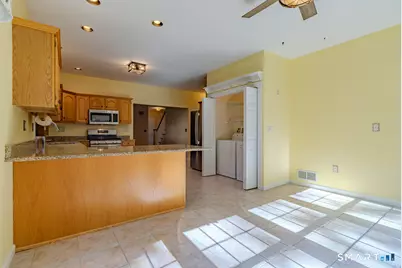
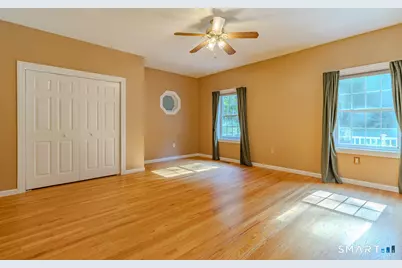
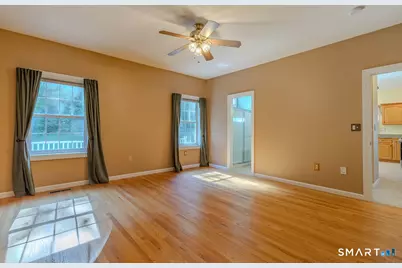
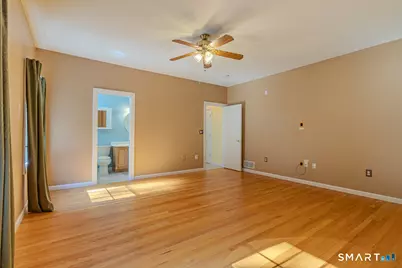
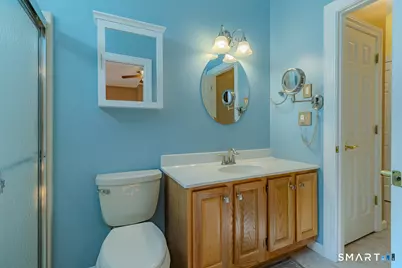
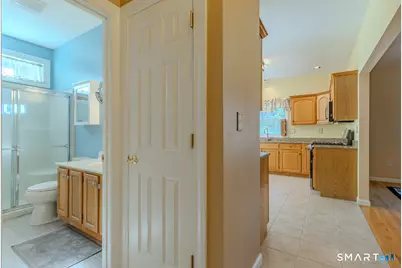
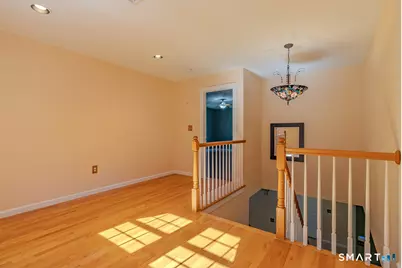
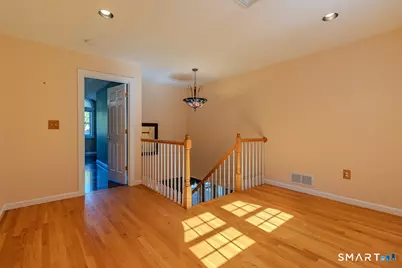
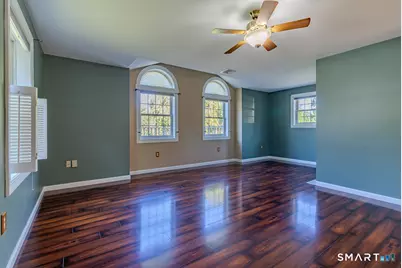
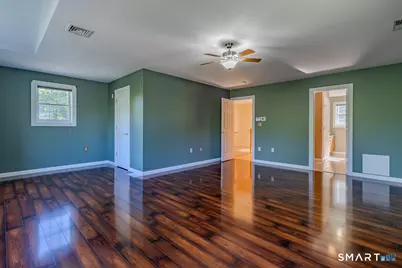
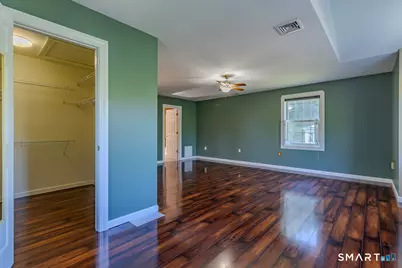
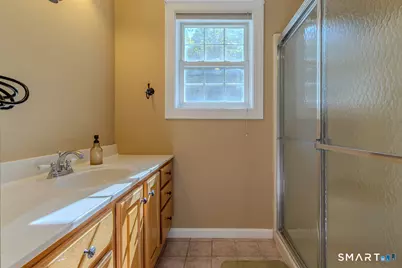
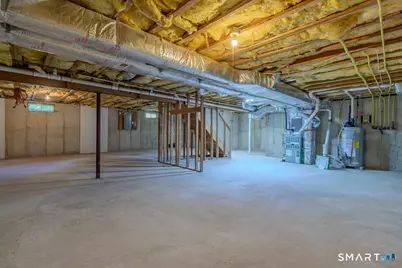
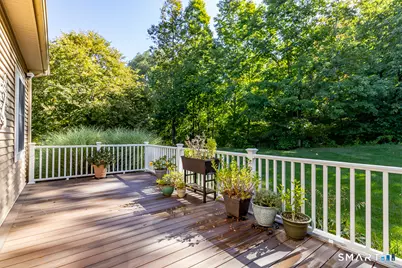
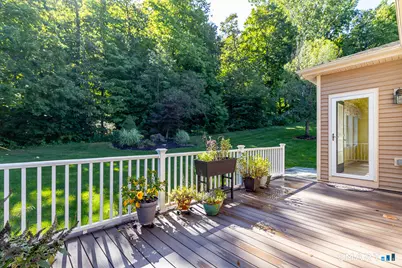
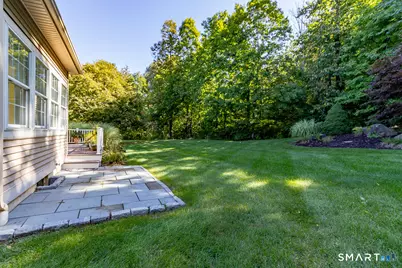
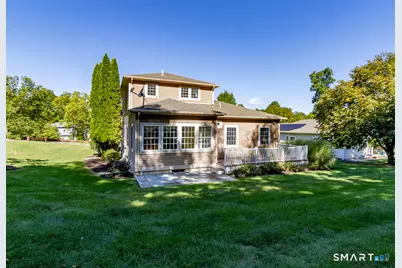
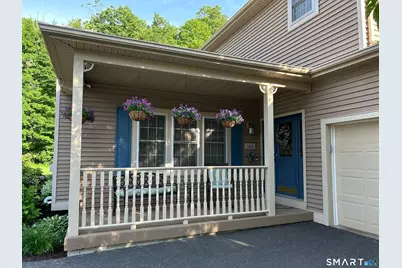
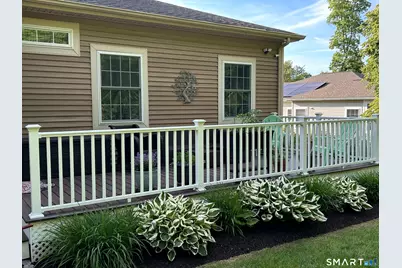
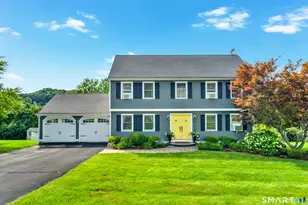
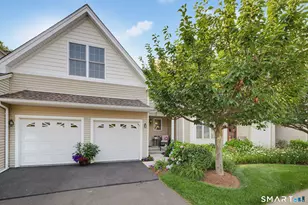
This lovely 2336 sq. ft. STAND ALONE COLONIAL condo sits up off the road - morning coffee or afternoon cocktails can be enjoyed on your private rear deck that overlooks woodland. First floor consists of a welcoming open floor plan with hardwood floors - gas fireplace in formal living room - large dining room and huge kitchen with granite countertops and lots of cabinet space, large bedroom/office, 3/4 bath & laundry. Second floor has an open loft area which could be used for a home office/study/TV room along with oversized bedroom suite w/full bath,whirlpool tub & walk-in closet. Huge open unfinished basement - CENTRAL AIR - NATURAL GAS - CITY WATER/SEWER. Low condo fee of $382/month includes grounds maintenance, trash removal, snow removal, sewer, road maintenance and property management. Owners must purchase their own HO-3 HOMEOWNERS POLICY THAT COVERS STRUCTURE & PERSONAL BELONGINGS. Close to all major highways, PISTOL CREEK WALKING TRAILS, TIMBERLIN GOLF CLUB, BERLIN AMTRAK, HOSPITALS AND 25 MIN TO BRADLEY INTERNATIONAL AIRPORT!
Full Property Details
Full Property Details for 160 Hawthorne Dr #160
General
- Price: $539,900
- HOA FEE: $382/month
- Taxes: (July 2025-June 2026)
- Status: Active
- Type: Single Family
- Source: SMARTMLS
- MLS ID: 24196948
- Updated: 9/18/2026
- Added to Site: 34 day(s) ago
Interior
- Number of Rooms: 6
- Interior Features: Auto Garage Door Opener, Cable - Pre-wired, Central Vacuum, Humidifier, Security System
- Fireplace: Yes
- Number of Fireplaces: 1
- Appliances: Gas Range, Oven/Range, Microwave, Refrigerator, Dishwasher, Disposal, Washer, Gas Dryer
Rooms
Bathrooms
- Total Bathrooms: 2
- Full Bathrooms: 2
Bedrooms
- Total Bedrooms: 2
- Primary Bedroom: Primary Bedroom - Hardwood Floor, 16 x 17, Main
- Bedroom 1: Bedroom - Laminate Floor, 21 x 21, Upper
Other Rooms
- Living Room: Living Room - Fireplace, Hardwood Floor, 25 x 18, Main
- Eat In Kitchen: Eat-In Kitchen, 23 x 14, Main
- Dining Room: Dining Room - Hardwood Floor, 16 x 14, Main
- Laundry: Main Level
Exterior
- Exterior Features: Underground Utilities, Porch, Deck, Gutters, Lighting, Patio
Parking
- Garage: Yes
- Attached garage: Yes
- Garage Spaces: 2
- Parking: Attached Garage
Location
- County: Hartford
- Complex: Silver Ridge
- Driving Directions: BERLIN TPKE TO SILVER RIDGE COMPLEX (RIGHT NEXT TO "CASA MIA AT THE HAWTHORNE" RESTAURANT. Continue straight at 1st stop sign - take left onto Hawthorne Drive - house is on the right - shared driveway 160 is first house straight in
School Information
- Elementary School: Emma Hart Willard
- Middle School: McGee
- High School: Berlin
Community
- Gated community: Yes
- Association: Yes
- Home Owners Assn.: 1
- Assoc. Fees Include: Grounds Maintenance, Trash Pickup, Snow Removal, Property Management, Pest Control, Road Maintenance
- Pets Allowed: Yes
- Pet Restrictions: 2 DOGS OF GENTLE DISPOSIT
Heating & Cooling
- Cooling Type: Ceiling Fans, Central Air
- Heating Type: Hot Air, Natural Gas
- Heating Fuel: Natural Gas
- Water Heater: Natural Gas, 40 Gallon Tank
Utilities
- Sewer: Public Sewer Connected
- Water: Public Water Connected
Structural Information
- Architectural Style: Single Family Detached
- Description/Design: Gated Community
- Construction Status: No/Resale
- Exterior Const.: Vinyl Siding
- Basement Desc.: Full, Sump Pump, Storage, Interior Access, Concrete Floor
- Attic: Yes
- Disability Access: Hard/Low Nap Floors, Lever Door Handles
- Unit on End: Yes
- Square Feet: 2,336
- Above Ground: 2,336 Sq. Ft.
- Year Built: 2000
Lot Features
- Zoning: POR
- Lot Description: Sloping Lot
Green Features
- Energy Features: Programmable Thermostat, Ridge Vents, Storm Doors
Financial Considerations
- Association Fee: $382
- Assoc Fee Freq.: Monthly
- Annual Heat Cost: $1,250
- Assessment Amount: $253,000
- Tax Year: July 2025-June 2026
Disclosures and Reports
- Property ID: 2326863
Listed by ERA Hart Sargis-Breen, Chris Rose

Get Pre-Approved Today
Schools
Schools serving 160 Hawthorne Dr #160
School District:Berlin School District
| Name | Grades | Distance |
|---|---|---|
Emma Hart Willard School 1088 Norton Road, Berlin, CT 06037 | PK-5 | 2.3 mi |
Catherine M. Mcgee Middle School 899 Norton Road, Berlin, CT 06037 | 6-8 | 2.3 mi |
Berlin High School, Berlin, CT 139 Patterson Way, Berlin, CT 06037 | 9-12 | 2.7 mi |
Disclaimer:
School attendance boundaries provided by ATTOM Data Solutions and are for reference only. Contact the school directly to verify enrollment eligibility.
Price & Sales History for 160 Hawthorne Dr #160
Date
Details
Price
Change
Source
8/18/2026
Listed
$539,900
66.89%
MLS
9/15/2008
Sold
$323,500
—
Public Record
Disclaimer: Historical sales information is derived from public records provided by the county offices. Information is not guaranteed and should be independently verified.
Tax History
Tax History for 160 Hawthorne Dr #160
Year
Property Taxes
Change
Tax Assessment
Change
2025
$7,754
1%
$253,000
—
2023
$7,643
2%
$253,000
—
2023
$7,479
-6%
$253,000
9%
2022
$7,956
—
$231,900
—
2021
$7,956
1%
$231,900
—
2020
$7,868
—
$231,900
—
2019
$7,868
4%
$231,900
—
2018
$7,537
12%
$231,900
9%
2017
$6,733
3%
$213,000
—
2016
$6,563
2%
$213,000
—
2015
$6,465
5%
$213,000
—
2014
$6,160
1%
$213,000
—
2011
$6,128
—
$213,000
—
Disclaimer: Historical tax information is derived from public records provided by the county offices. Information is not guaranteed and should be independently verified.
Estimate the Cost
Estimate the Cost for 160 Hawthorne Dr #160
160 Hawthorne Drive #160, Berlin, CT 06037 (MLS# 24196948) is a Single Family property with 2 bedrooms and 2 full bathrooms. 160 Hawthorne Drive #160 is currently listed for $539,900 and was received on August 18, 2026. Want to learn more about 160 Hawthorne Drive #160? Do you have questions about finding other Single Family real estate for sale in Berlin? You can browse all Berlin real estate or contact a Coldwell Banker agent to request more information.