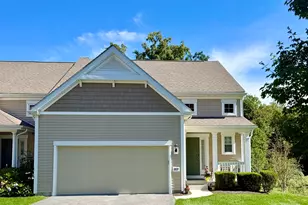
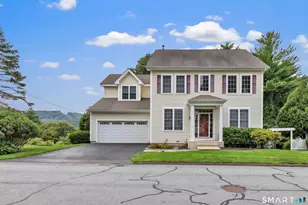
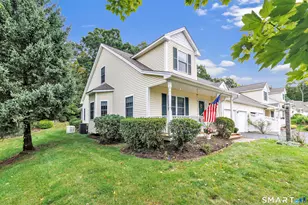
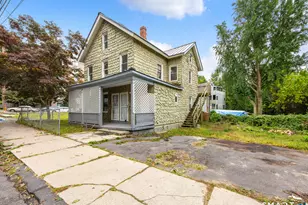
This is a carousel with tiles that activate property listing cards. Use the previous and next buttons to navigate.
1/1
$607,000
This is a carousel with tiles that activate property listing cards. Use the previous and next buttons to navigate.
1/1
Property Description
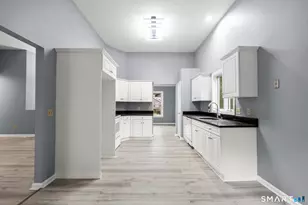
Pristine is the word for this beautiful, move-in-ready townhome built in 2022, offering modern finishes, extensive tasteful upgrades, and exceptional living space throughout. Living at Ridgewood combines low-maintenance luxury with outstanding community amenities. The main level features an open-concept layout with stylish finishes and updates, including wainscoting throughout the first floor; new dining room, foyer, and kitchen lighting; ceiling fans in the living room, basement, and upstairs bedrooms; and a new kitchen refrigerator. All closets have been customized by Closets By Design for optimal organization and functionality. The primary and second full bathrooms feature quartz double-sink vanity tops, and the primary bathroom includes a custom shower door. A standout feature is the newly completed basement renovation, finished just six months ago, which adds more than 600 square feet of living space. Designed with basement-specific materials, the renovation includes metal studs, moisture-resistant materials, luxury engineered flooring with vapor protection, double-panel doors that match the main level, and a beautifully finished kitchenette with quartz countertops, a full-size refrigerator, and a stainless steel sink. The basement also features a fresh-air system that automatically recirculates the air and is fully heated. Additional upgrades include a professionally finished garage floor using durable polyurea coatings, a superior alternative to epoxy.
Full Property Details
Full Property Details for 178 Ridgewood Dr #178
General
- Sold For: $607,000
- HOA FEE: $495/month
- Taxes: (July 2025-June 2026)
- Status: Closed
- Type: Townhouse
- Source: SMARTMLS
- MLS ID: 24177424
- Added to Site: 51 day(s) ago
Interior
- Number of Rooms: 8
- Rooms/Areas: Laundry Room
- Interior Features: Auto Garage Door Opener, Cable - Available, Open Floor Plan
- Fireplace: Yes
- Number of Fireplaces: 1
- Appliances: Gas Range, Microwave, Refrigerator, Dishwasher, Washer, Dryer
Rooms
Bathrooms
- Total Bathrooms: 3
- Full Bathrooms: 2
- Half Bathrooms: 1
Bedrooms
- Total Bedrooms: 3
- Primary Suite: Vaulted Ceiling, Ceiling Fan, Stall Shower, Walk-In C, 16 x 14, Upper
- Bedroom 1: Bedroom - 9 ft+ Ceilings, Ceiling Fan, Wall/Wall Carpet, 12 x 11, Upper
- Bedroom 2: Bedroom - Vaulted Ceiling, Ceiling Fan, Wall/Wall Carpet, 13 x 10, Upper
Other Rooms
- Living Room: Living Room - 9 ft+ Ceilings, Ceiling Fan, Fireplace, Patio/Terrace, Hardwood Floor, 15 x 14, Main
- Eat In Kitchen: Eat-In Kitchen - Quartz Counters, Dining Area, Eating Space, Patio/Terrace, Har, 12 x 17, Main
- Dining Room: Dining Room - 9 ft+ Ceilings, Combination Liv/Din Rm, Hardwood Floor, 15 x 14, Main
- Laundry: Upper Level
Additional Information
- Shared Amenities: Basketball Court, Club House, Exercise Room/Health Club, Guest Parking, Playground/Tot Lot, Private Rec Facilities, Pool, Tennis Courts
- Pool: Yes
- Pool Description: Heated, Pool House, Safety Fence, In Ground Pool
Parking
- Garage: Yes
- Attached garage: Yes
- Garage Spaces: 2
- Parking: Attached Garage
Location
- County: New Haven
- Complex: Ridgewood at Middlebury
- Driving Directions: GPS friendly
School Information
- Elementary School: Long Meadow
- High School: Regional District 15
Community
- Association: Yes
- Home Owners Assn.: 1
- Assoc. Fees Include: Club House, Tennis, Grounds Maintenance, Trash Pickup, Snow Removal, Property Management, Pool Service
- Pets Allowed: Yes
- Pet Restrictions: as per HOA regulations
Heating & Cooling
- Cooling Type: Central Air
- Heating Type: Hot Air, Natural Gas
- Heating Fuel: Natural Gas
- Water Heater: 50 Gallon Tank
Utilities
- Sewer: Public Sewer Connected
- Water: Public Water Connected
Structural Information
- Architectural Style: Townhouse
- Construction Status: No/Resale
- Exterior Const.: Vinyl Siding
- Basement Desc.: Partial, Heated, Partially Finished, Liveable Space
- Attic: Yes
- Square Feet: 2,414
- Above Ground: 1,814 Sq. Ft.
- Below Ground: 600 Sq. Ft.
- Year Built: 2022
Lot Features
- Zoning: Res Condo
- Lot Description: Lightly Wooded, Level Lot
Financial Considerations
- Association Fee: $495
- Assoc Fee Freq.: Monthly
- Annual Sewer Fee: $280
- Assessment Amount: $295,500
- Tax Year: July 2025-June 2026
Disclosures and Reports
- Property ID: 2547427
Listed by Berkshire Hathaway NE Prop., Patty Forbes
Sold by Berkshire Hathaway NE Prop., Maura O'Donnell

Get Pre-Approved Today
Schools
Schools serving 178 Ridgewood Dr #178
School District:Regional School District 15
| Name | Grades | Distance |
|---|---|---|
Long Meadow Elementary School 65 North Benson Road, Middlebury, CT 06762 | PK-5 | 1.5 mi |
Memorial Middle School, Middlebury, CT 1 Memorial Drive, Middlebury, CT 06762 | 6-8 | 2.6 mi |
Pomperaug Regional High School 234 Judd Road, Southbury, CT 06488 | 9-12 | 1.9 mi |
Disclaimer:
School attendance boundaries provided by ATTOM Data Solutions and are for reference only. Contact the school directly to verify enrollment eligibility.
Price & Sales History for 178 Ridgewood Dr #178
Date
Details
Price
Change
Source
7/07/2026
Sold
$607,000
-5.14%
MLS
6/01/2026
Listed
$639,900
—
MLS
Disclaimer: Historical sales information is derived from public records provided by the county offices. Information is not guaranteed and should be independently verified.
178 Ridgewood Drive #178, Middlebury, CT 06762 (MLS# 24177424) is a Townhouse property that was sold at $607,000 on July 07, 2026. Want to learn more about 178 Ridgewood Drive #178? Do you have questions about finding other Townhouse real estate for sale in Middlebury? You can browse all Middlebury real estate or contact a Coldwell Banker agent to request more information.