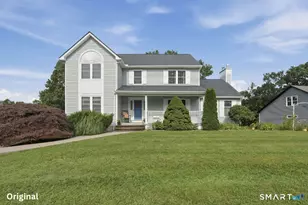
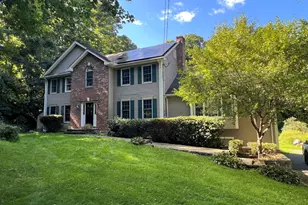
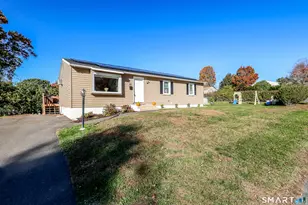
This is a carousel with tiles that activate property listing cards. Use the previous and next buttons to navigate.
1/1
$650,000
This is a carousel with tiles that activate property listing cards. Use the previous and next buttons to navigate.
1/1
Property Description
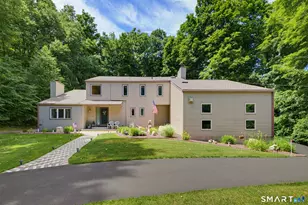
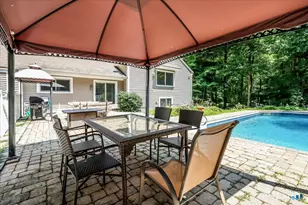
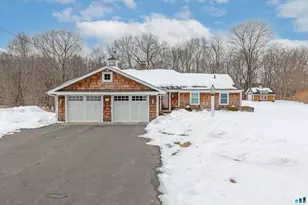
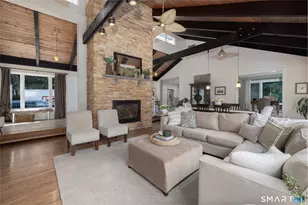
Welcome to this beautifully updated contemorary ranch offering an open floor plan, vaulted ceilings, and an inviting sense of space. Nestled among million dollar homes, this property combines comfort, style, and an exceptional location. The spacious living area features a cozy wood burning fireplace and flows seamlessly into the renovated kitchen with abundant cabinetry, a breakfast bar, a coffee station, and a convenient nook, ideal for a home office or a place to sit and relax, overlooking the patio through sliding glass doors. The renovated full bath adds modern appeal, while the private primary suite offers its own full bath, with modern cabinetry, and thoughtfully tucked away closets. Freshly painted inside and out, the home has a clean, warm feel throughout. Outside, enjoy professionally landscaped grounds highlighted by a beautiful rose garden and a brand new Kloter Farm shed. The lower level welcomes you with a foyer leading to a versatile den or flex space, while the expansive basement offers endless possibilities for future living space, a workshop, or abundant storage. Additional features include central air conditioning, new well tank and updated softener, new gutters and downspouts with leaf guards, new hot water heater, new fiberglass doors and an attached two car garage. Move in just in time for the new school year and enjoy all that the award-winning Region 15 School District has to offer!
Full Property Details
Full Property Details for 200 Northridge Dr
General
- Sold For: $650,000
- Taxes: (July 2025-June 2026)
- Status: Closed
- Type: Single Family
- Source: SMARTMLS
- MLS ID: 24190947
- Added to Site: 55 day(s) ago
Interior
- Number of Rooms: 7
- Rooms/Areas: Foyer
- Interior Features: Auto Garage Door Opener, Cable - Available, Open Floor Plan, Security System
- Fireplace: Yes
- Number of Fireplaces: 1
- Appliances: Oven/Range, Microwave, Range Hood, Refrigerator, Dishwasher, Washer, Dryer
Rooms
Bathrooms
- Total Bathrooms: 3
- Full Bathrooms: 2
- Half Bathrooms: 1
Bedrooms
- Total Bedrooms: 3
- Primary Suite: Bedroom Suite, Full Bath, Tub w/Shower, Hardwood Floo, Main
- Bedroom 1: Bedroom - Walk-In Closet, Hardwood Floor, Main
- Bedroom 2: Bedroom - Wall/Wall Carpet, Main
Other Rooms
- Living Room: Living Room - Skylight, Vaulted Ceiling, Fireplace, Interior Balcony, Hardwood Floor, Main
- Kitchen: Kitchen - Remodeled, Breakfast Bar, Breakfast Nook, Quartz Counters, Sliders, Hardwood Floor, Main
- Dining Room: Dining Room - Vaulted Ceiling, Hardwood Floor, Main
- Den: Den - 2 Story Window(s), Vaulted Ceiling, Wall/Wall Carpet, Lower
- Laundry: Main Level
Exterior
- Exterior Features: Shed, Gutters, Garden Area, Lighting, Patio
- Color: Red
Parking
- Garage: Yes
- Attached garage: Yes
- Garage Spaces: 2
- Total Spaces: 10
- Parking: Attached Garage, Paved, RV/Boat Pad, Driveway
Location
- County: New Haven
- Driving Directions: Breakneck Rd to Mirey Dam to Northridge. House on Corner of Northridge
School Information
- Elementary School: Long Meadow
- Middle School: Memorial
- High School: Pomperaug
Heating & Cooling
- Cooling Type: Central Air
- Heating Type: Hot Air, Oil
- Heating Fuel: Oil
- Water Heater: Electric, Upright Tank
Utilities
- Sewer: Septic
- Water: Private Well
Structural Information
- Architectural Style: Contemporary, Ranch
- Construction Status: No/Resale
- Exterior Const.: Vertical Siding, Wood
- Basement Desc.: Full, Unfinished, Storage, Garage Access, Concrete Floor
- Roof: Asphalt Shingle
- Attic: Yes
- Square Feet: 2,360
- Above Ground: 2,360 Sq. Ft.
- Year Built: 1984
Lot Features
- Lot Size (Acres): 2.03
- Driveway/Sidewalk: Private, Paved, Asphalt, Gravel
- Zoning: R80
- Lot Description: Lightly Wooded, Level Lot, Professionally Landscaped
Green Features
- Energy Features: Programmable Thermostat, Thermopane Windows
Financial Considerations
- Assessment Amount: $346,400
- Tax Year: July 2025-June 2026
Disclosures and Reports
- Property ID: 1193451
Listed by BHGRE Gaetano Marra Homes, Christina Zainc
Sold by Lamacchia Realty, Stephen Briotti

Get Pre-Approved Today
Schools
Schools serving 200 Northridge Dr
School District:Regional School District 15
| Name | Grades | Distance |
|---|---|---|
Long Meadow Elementary School 65 North Benson Road, Middlebury, CT 06762 | PK-5 | 3.5 mi |
Memorial Middle School, Middlebury, CT 1 Memorial Drive, Middlebury, CT 06762 | 6-8 | 1.9 mi |
Pomperaug Regional High School 234 Judd Road, Southbury, CT 06488 | 9-12 | 3.8 mi |
Disclaimer:
School attendance boundaries provided by ATTOM Data Solutions and are for reference only. Contact the school directly to verify enrollment eligibility.
Price & Sales History for 200 Northridge Dr
Date
Details
Price
Change
Source
8/28/2026
Sold
$650,000
—
MLS
7/15/2026
Listed
$650,000
—
MLS
Disclaimer: Historical sales information is derived from public records provided by the county offices. Information is not guaranteed and should be independently verified.
200 Northridge Drive, Middlebury, CT 06762 (MLS# 24190947) is a Single Family property that was sold at $650,000 on August 28, 2026. Want to learn more about 200 Northridge Drive? Do you have questions about finding other Single Family real estate for sale in Middlebury? You can browse all Middlebury real estate or contact a Coldwell Banker agent to request more information.