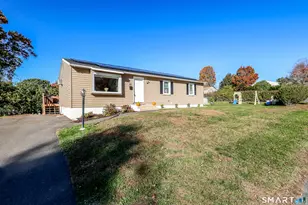
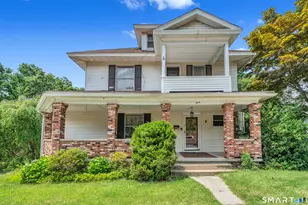
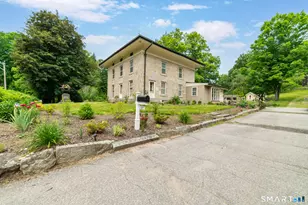
This is a carousel with tiles that activate property listing cards. Use the previous and next buttons to navigate.
1/1
$554,000
This is a carousel with tiles that activate property listing cards. Use the previous and next buttons to navigate.
1/1
Property Description
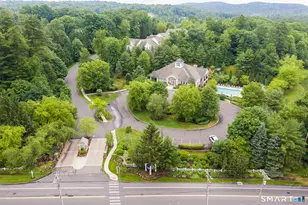
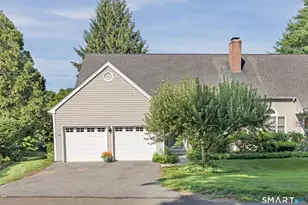
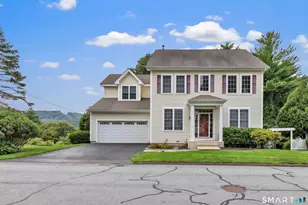
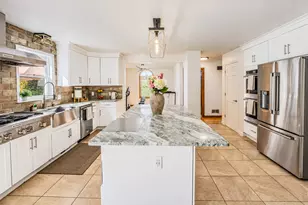
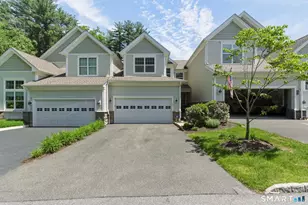
Impeccably remodeled "Cummings" style townhouse set within the highly sought-after Ridgewood at Middlebury community, offering refined living spaces and thoughtful modern updates throughout. The main level has been beautifully redesigned to create an open, airy flow between the living and dining areas and a chef-inspired kitchen featuring a quartz center island, double ovens, granite countertops, custom backsplash, and updated flooring. The glass sliders flood the space with natural light and lead to a private deck with tranquil wooded views. The second level offers three generously proportioned bedrooms, all with walk-in closets, including an elegant primary suite with a spa-like bath complete with soaking tub and separate shower. A third-floor loft with skylights provides flexible space ideal for a home office or lounge, while the newly finished walk-out lower level features a spacious recreation room, full bath, abundant storage, and direct access to a private patio. Fresh paint, crown molding, recessed lighting, and upscale finishes add warmth and sophistication throughout. Ideally positioned near the pool and clubhouse and conveniently located close to shopping, highways, parks, and walking trails, this exceptional home delivers comfort, style, and convenience in one of Middlebury's premier communities.
Full Property Details
Full Property Details for 24 Ridgewood Dr #24
General
- Sold For: $554,000
- HOA FEE: $495/month
- Taxes: (July 2025-June 2026)
- Status: Closed
- Type: Townhouse
- Source: SMARTMLS
- MLS ID: 24147226
- Added to Site: 197 day(s) ago
Interior
- Number of Rooms: 6
- Interior Features: Open Floor Plan
- Appliances: Gas Range, Microwave, Range Hood, Refrigerator, Dishwasher, Washer, Dryer
Rooms
Bathrooms
- Total Bathrooms: 4
- Full Bathrooms: 3
- Half Bathrooms: 1
Bedrooms
- Total Bedrooms: 3
- Primary Suite: Full Bath, Walk-In Closet, Upper
- Bedroom 1: Bedroom, Upper
- Bedroom 2: Bedroom, Upper
Other Rooms
- Living Room: Living Room - Remodeled, Combination Liv/Din Rm, Sliders, Hardwood Floor, Main
- Kitchen: Kitchen - Remodeled, Granite Counters, Quartz Counters, Island, Hardwood Floor, Main
- Dining Room: Dining Room - Remodeled, Combination Liv/Din Rm, Hardwood Floor, Main
- Loft: Loft, Upper
- Game room: Yes
- Game Room: Rec/Play Room - Full Bath, Sliders, Laminate Floor, Lower
- Rec Room: Full Bath, Sliders, Laminate Floor, Lower
- Laundry: Upper Level
Additional Information
- Shared Amenities: Basketball Court, Club House, Exercise Room/Health Club, Playground/Tot Lot, Pool, Tennis Courts
- Pool: Yes
- Pool Description: In Ground Pool
Exterior
- Exterior Features: Porch, Deck, Patio
Parking
- Garage: Yes
- Attached garage: Yes
- Garage Spaces: 1
- Parking: Attached Garage
Location
- County: New Haven
- Complex: Ridgewood at Middlebury
- Driving Directions: Ridgewood at Middlebury
School Information
- Elementary School: Per Board of Ed
- Middle School: Per Board of Ed
- Intermediate School: Per Board of Ed
- High School: Per Board of Ed
Community
- Gated community: Yes
- Association: Yes
- Home Owners Assn.: 1
- Assoc. Fees Include: Grounds Maintenance, Trash Pickup, Snow Removal, Property Management, Pest Control, Pool Service, Insurance
- Pets Allowed: Yes
- Pet Restrictions: Per Association
Heating & Cooling
- Cooling Type: Central Air
- Heating Type: Hot Air, Natural Gas
- Heating Fuel: Natural Gas
- Water Heater: Tank Size Unknown
Utilities
- Sewer: Public Sewer Connected
- Water: Public Water Connected
Structural Information
- Architectural Style: Townhouse
- Description/Design: Gated Community
- Model: Cummings
- Construction Status: No/Resale
- Exterior Const.: Vinyl Siding
- Basement Desc.: Full, Heated, Cooled, Interior Access, Partially Finished, Liveable Space, Full With Walk-Out
- Square Feet: 2,879
- Above Ground: 2,403 Sq. Ft.
- Below Ground: 476 Sq. Ft.
- Year Built: 2008
Lot Features
- Zoning: R80prr
- Lot Description: N/A
Financial Considerations
- Association Fee: $495
- Assoc Fee Freq.: Monthly
- Assessment Amount: $233,800
- Tax Year: July 2025-June 2026
Disclosures and Reports
- Property ID: 2547219
Listed by Real Estate Two, Jodi Dawley and Real Estate Two, Luigi Dipalma
Sold by Keller Williams Realty, Donna Doyle

Get Pre-Approved Today
Schools
Schools serving 24 Ridgewood Dr #24
School District:Regional School District 15
| Name | Grades | Distance |
|---|---|---|
Long Meadow Elementary School 65 North Benson Road, Middlebury, CT 06762 | PK-5 | 1.2 mi |
Memorial Middle School, Middlebury, CT 1 Memorial Drive, Middlebury, CT 06762 | 6-8 | 2.9 mi |
Pomperaug Regional High School 234 Judd Road, Southbury, CT 06488 | 9-12 | 1.6 mi |
Disclaimer:
School attendance boundaries provided by ATTOM Data Solutions and are for reference only. Contact the school directly to verify enrollment eligibility.
Price & Sales History for 24 Ridgewood Dr #24
Date
Details
Price
Change
Source
6/22/2026
Sold
$554,000
—
MLS
4/20/2026
Price Reduced
$554,000
-3.48%
MLS
1/05/2026
Listed
$574,000
—
MLS
Disclaimer: Historical sales information is derived from public records provided by the county offices. Information is not guaranteed and should be independently verified.
24 Ridgewood Drive #24, Middlebury, CT 06762 (MLS# 24147226) is a Townhouse property that was sold at $554,000 on June 22, 2026. Want to learn more about 24 Ridgewood Drive #24? Do you have questions about finding other Townhouse real estate for sale in Middlebury? You can browse all Middlebury real estate or contact a Coldwell Banker agent to request more information.