
This is a carousel with tiles that activate property listing cards. Use the previous and next buttons to navigate.
1/1
$400,000
This is a carousel with tiles that activate property listing cards. Use the previous and next buttons to navigate.
1/1
Property Description
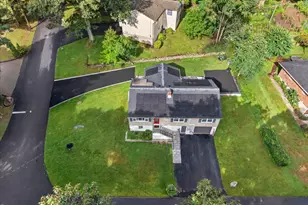
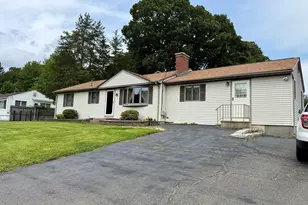
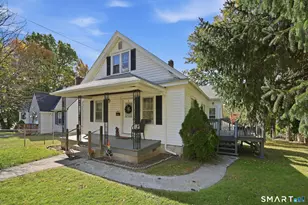
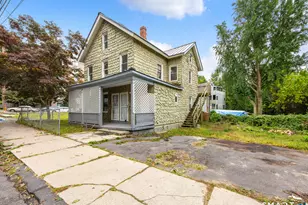
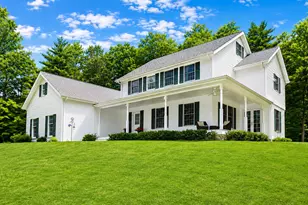
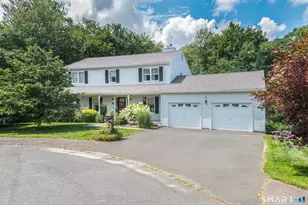
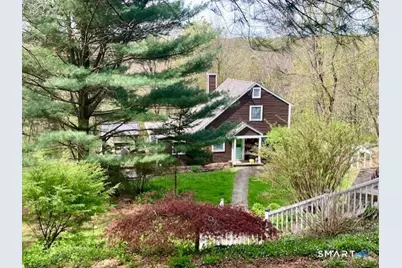
Pleased to present this charming, turn-key colonial home which offers a warm and inviting atmosphere. This three-bedroom residence features a spacious kitchen that connects seamlessly to the dining room, which is alongside a large family room highlighted by a high efficiency fieldstone fireplace. Additional features include: A four-season sunroom leading to an outdoor grilling and relaxation area. A full walk-in laundry room with ample storage. A finished lower level with half bath, providing the potential for a full bath as previously planned by the seller. Recent upgrades including a newer roof and a two-zone, high efficiency heating and cooling system. Meticulously maintained for over 20 years, this home showcases exceptional charm, complemented by a beautifully landscaped yard. Walk to town via the Greenway, dine at multiple restaurants, shop or visit Lake Quassapaug. So much to see - schedule your showing today!
Full Property Details
Full Property Details for 301 Steinmann Ave
General
- Sold For: $400,000
- Taxes: (July 2025-June 2026)
- Status: Closed
- Type: Single Family
- Source: SMARTMLS
- MLS ID: 24167075
- Added to Site: 72 day(s) ago
Interior
- Number of Rooms: 7
- Fireplace: Yes
- Number of Fireplaces: 1
- Appliances: Oven/Range, Refrigerator
Rooms
Bathrooms
- Total Bathrooms: 2
- Full Bathrooms: 1
- Half Bathrooms: 1
Bedrooms
- Total Bedrooms: 3
- Primary Bedroom: Primary Bedroom, Upper
- Bedroom 1: Bedroom, Upper
- Bedroom 2: Bedroom, Upper
Other Rooms
- Living Room: Living Room, Main
- Dining Room: Dining Room, Main
Exterior
- Color: Brown
Parking
- Garage: Yes
- Garage Spaces: 2
- Parking: Detached Garage
Location
- County: New Haven
- Driving Directions: Use GPS
School Information
- Elementary School: Middlebury
- High School: Pomperaug
Heating & Cooling
- Cooling Type: Central Air
- Heating Type: Hot Air, Oil
- Heating Fuel: Oil
- Water Heater: Electric, Tank Size Unknown
Utilities
- Sewer: Public Sewer Connected
- Water: Private Well
Structural Information
- Architectural Style: Cape Cod
- Construction Status: No/Resale
- Exterior Const.: Wood
- Basement Desc.: Full, Unfinished
- Roof: Asphalt Shingle
- Attic: Yes
- Square Feet: 1,572
- Above Ground: 1,572 Sq. Ft.
- Year Built: 1954
Lot Features
- Lot Size (Acres): 0.37
- Zoning: R40
- Lot Description: Sloping Lot
Financial Considerations
- Assessment Amount: $197,600
- Tax Year: July 2025-June 2026
Disclosures and Reports
- Property ID: 1193841
Get Pre-Approved Today
Schools
Schools serving 301 Steinmann Ave
School District:Regional School District 15
| Name | Grades | Distance |
|---|---|---|
Middlebury Elementary School 550 Whittemore Road, Middlebury, CT 06762 | K-5 | 0.3 mi |
Memorial Middle School, Middlebury, CT 1 Memorial Drive, Middlebury, CT 06762 | 6-8 | 0.9 mi |
Pomperaug Regional High School 234 Judd Road, Southbury, CT 06488 | 9-12 | 3.9 mi |
Disclaimer:
School attendance boundaries provided by ATTOM Data Solutions and are for reference only. Contact the school directly to verify enrollment eligibility.
Price & Sales History for 301 Steinmann Ave
Date
Details
Price
Change
Source
7/06/2026
Sold
$400,000
-2.42%
MLS
5/18/2026
Price Reduced
$409,900
-4.65%
MLS
4/30/2026
Listed
$429,900
—
MLS
Disclaimer: Historical sales information is derived from public records provided by the county offices. Information is not guaranteed and should be independently verified.
301 Steinmann Avenue, Middlebury, CT 06762 (MLS# 24167075) is a Single Family property that was sold at $400,000 on July 06, 2026. This property was listed by The Dawn Ciappetta Team of Coldwell Banker Realty from our Litchfield Office.Want to learn more about 301 Steinmann Avenue? Do you have questions about finding other Single Family real estate for sale in Middlebury? You can browse all Middlebury real estate or contact a Coldwell Banker agent to request more information.