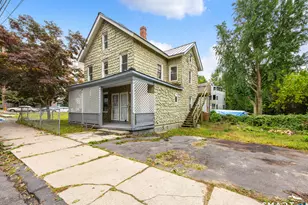
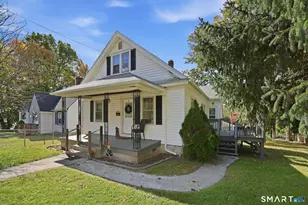
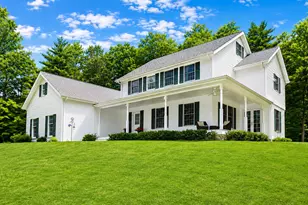
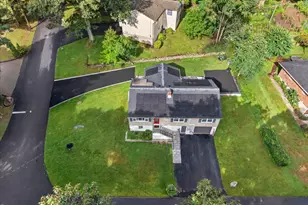
This is a carousel with tiles that activate property listing cards. Use the previous and next buttons to navigate.
1/1
$670,000
This is a carousel with tiles that activate property listing cards. Use the previous and next buttons to navigate.
1/1
Property Description
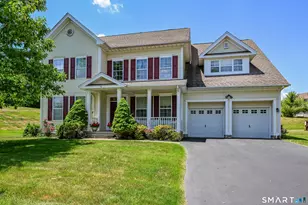
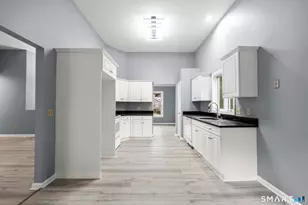
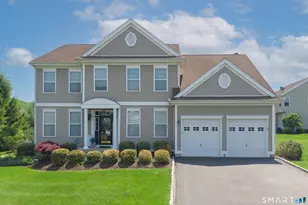
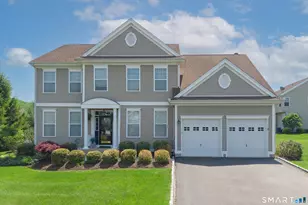
Welcome to this impressive 3,512-square-foot Colonial offering 10 spacious rooms 4 bedrooms 3.5 baths and a 2 car attached garage. Thoughtfully maintained and updated this home features newer mechanicals installed in 2023 including a furnace and water heater. Large deck for convenient outdoor grilling The elegant interior showcases hardwood flooring throughout crown molding and chair rail detailing throughout much of the main level The formal dining room is enhanced by a beautiful tray ceiling and leading off to a serving bar while the stunning kitchen features granite countertops, a center island tile backsplash and abundant cabinetry making it ideal for both everyday living and entertaining The inviting family room offers a soaring vaulted ceiling and a cozy gas fireplace creating a warm and welcoming gathering space The luxurious primary suite includes a spacious sitting room or dressing area that could easily be converted into an expansive walk-in closet. The en-suite bath features a Jacuzzi tub, dual vanities, private water closet and a separate glass-enclosed shower. Three additional bedrooms are located on the second floor, including two connected by a convenient Jack-and-Jill bathroom. The home also offers a main level laundry and mudroom Basement features additional cabinetry and excellent storage The large unfinished 1,795-square-foot basement with 8-foot ceilings presents endless possibilities for future expansion recreation space city water/sewer, and 2 car garage
Full Property Details
Full Property Details for 36 Independence Cir
General
- Sold For: $670,000
- HOA FEE: $205/month
- Taxes: (July 2025-June 2026)
- Status: Closed
- Type: Single Family
- Source: SMARTMLS
- MLS ID: 24183278
- Added to Site: 116 day(s) ago
Interior
- Number of Rooms: 10
- Fireplace: Yes
- Number of Fireplaces: 1
- Appliances: Wall Oven, Microwave, Range Hood, Refrigerator, Dishwasher, Washer, Dryer
Rooms
Bathrooms
- Total Bathrooms: 4
- Full Bathrooms: 3
- Half Bathrooms: 1
Bedrooms
- Total Bedrooms: 4
- Primary Bedroom: Primary Bedroom - Bedroom Suite, Dressing Room, Full Bath, Hydro-Tub, Walk-In Closet, Hardwood Floor, 22 x 20, Upper
- Bedroom 1: Bedroom - Jack & Jill Bath, Walk-In Closet, Wall/Wall Carpet, 11.5 x 10.7, Upper
- Bedroom 2: Bedroom - Wall/Wall Carpet, 13 x 11, Upper
- Bedroom 3: Bedroom - Jack & Jill Bath, Wall/Wall Carpet, 15 x 12, Upper
Other Rooms
- Living Room: Living Room - Cathedral Ceiling, Gas Log Fireplace, 18 x 15, Main
- Eat In Kitchen: Eat-In Kitchen - Sliders, Hardwood Floor, 18 x 12, Main
- Dining Room: Dining Room - Dry Bar, Hardwood Floor, 15 x 12, Main
- Office: Office - Hardwood Floor, 15 x 11, Main
- Laundry: Main Level
- Other Room 1: Other - Laundry Hookup, 9 x 6, Main
Exterior
- Exterior Features: Grill, Porch, Deck, Gutters
- Color: Yellow
Parking
- Garage: Yes
- Garage Spaces: 2
- Total Spaces: 4
- Parking: Under House Garage, Paved, Driveway
Location
- County: New Haven
- Complex: Brookside of Middlebury
- Driving Directions: Not GPS Friendly, GPS is wrong so Enter Brookside across from Steeplechase. take left onto Independence for about 50 feet and then take left into independent Circle house is second on right C21 sign out front. Do not use GPS directions Drive around circle
School Information
- Elementary School: Per Board of Ed
- High School: Per Board of Ed
Community
- Association: Yes
- Home Owners Assn.: 1
- Assoc. Fees Include: Grounds Maintenance, Snow Removal
- Pets Allowed: Yes
- Pet Restrictions: this is stand alone house
Heating & Cooling
- Cooling Type: Central Air
- Heating Type: Hot Air, Natural Gas
- Heating Fuel: Natural Gas
- Water Heater: Natural Gas, Domestic
Utilities
- Sewer: Public Sewer Connected
- Water: Public Water Connected
Structural Information
- Architectural Style: Single Family Detached
- Construction Status: No/Resale
- Exterior Const.: Vinyl Siding
- Basement Desc.: Full, Unfinished
- Attic: Yes
- Square Feet: 3,512
- Above Ground: 3,512 Sq. Ft.
- Year Built: 2004
Lot Features
- Zoning: PRD
- Lot Description: Level Lot
Financial Considerations
- Association Fee: $205
- Assoc Fee Freq.: Monthly
- Assessment Amount: $375,300
- Tax Year: July 2025-June 2026
Disclosures and Reports
- Property ID: 2405025
Listed by Century 21 AllPoints Realty, David Hughes
Sold by Re/Max Rise, Shane Kropo

Get Pre-Approved Today
Schools
Schools serving 36 Independence Cir
School District:Regional School District 15
| Name | Grades | Distance |
|---|---|---|
Long Meadow Elementary School 65 North Benson Road, Middlebury, CT 06762 | PK-5 | 0.6 mi |
Memorial Middle School, Middlebury, CT 1 Memorial Drive, Middlebury, CT 06762 | 6-8 | 3.7 mi |
Pomperaug Regional High School 234 Judd Road, Southbury, CT 06488 | 9-12 | 0.9 mi |
Disclaimer:
School attendance boundaries provided by ATTOM Data Solutions and are for reference only. Contact the school directly to verify enrollment eligibility.
Price & Sales History for 36 Independence Cir
Date
Details
Price
Change
Source
8/31/2026
Sold
$670,000
3.08%
MLS
6/18/2026
Listed
$650,000
—
MLS
Disclaimer: Historical sales information is derived from public records provided by the county offices. Information is not guaranteed and should be independently verified.
36 Independence Circle, Middlebury, CT 06762 (MLS# 24183278) is a Single Family property that was sold at $670,000 on August 31, 2026. Want to learn more about 36 Independence Circle? Do you have questions about finding other Single Family real estate for sale in Middlebury? You can browse all Middlebury real estate or contact a Coldwell Banker agent to request more information.