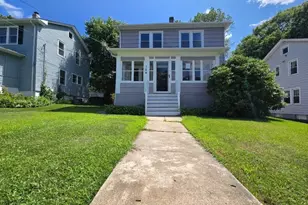
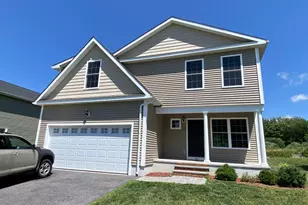
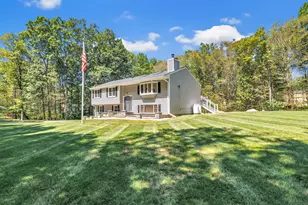
This is a carousel with tiles that activate property listing cards. Use the previous and next buttons to navigate.
1/1
$4,000
This is a carousel with tiles that activate property listing cards. Use the previous and next buttons to navigate.
1/1
Property Description
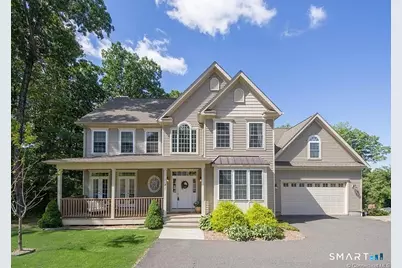
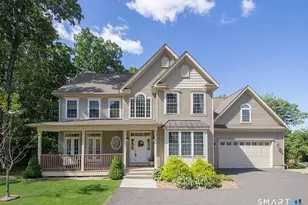
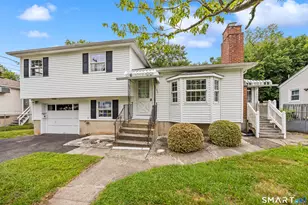
Incredible spacious and bright custom colonial home with 3 levels of comfortable living. This charming home features a large welcoming foyer, with a formal living room and formal dining room. Living room opens up to a large open family room with gas fireplace, French doors that lead to a balcony. Eat in Kitchen with bay window with magnificent views boasts hardwood, Cherry cabinets, granite countertops, stainless steel appliances, generous pantry, and a large Island perfect for entertaining. The main level features hardwood throughout, 9 foot ceilings, Crown molding, large oversized windows that draws the natural light throughout the home, multiple French doors, first floor laundry and mud room, and loads of Charm. Second floor features bedrooms including an ensuite with tray ceiling, bath with whirlpool tub and incredible views, and walk in closet. Lower lever features a media room, play area, and recreation room which walks out to an oversized 35x30 deck. Lower level offers over 1000 square footage of living space included in the overall square footage. Rear yard fenced and wooded. Region 15 School system highly rated in CT.
Full Property Details
Full Property Details for 405 Washington Dr
General
- Rent: $4,000
- Status: Closed
- Type: Single Family
- Source: SMARTMLS
- MLS ID: 24194174
- Added to Site: 53 day(s) ago
Rental Information
- Rental Type: Yearly Unfurnished
- Lease Terms: Per Month
Interior
- Number of Rooms: 11
- Fireplace: Yes
- Number of Fireplaces: 1
- Appliances: Oven/Range, Microwave, Refrigerator, Freezer, Dishwasher, Disposal, Washer, Dryer
Rooms
Bathrooms
- Total Bathrooms: 3
- Full Bathrooms: 2
- Half Bathrooms: 1
- Full Bath: 11 x 12, Upper
Bedrooms
- Total Bedrooms: 4
- Primary Bedroom: Primary Bedroom, 19 x 15, Upper
- Bedroom 1: Bedroom, 11 x 16, Upper
- Bedroom 2: Bedroom, 12 x 13, Upper
- Bedroom 3: Bedroom, 12 x 14, Upper
Other Rooms
- Living Room: Living Room, 13 x 12, Main
- Kitchen: Kitchen, 24 x 14, Main
- Dining Room: Dining Room, 14 x 12, Main
- Game room: Yes
- Game Room: Rec/Play Room, Lower
- Rec Room: Lower
- Theater/Media: Media Room, 11 x 26, Lower
- Laundry: Main Level
- Other Room 1: Other, 12 x 15, Lower
Exterior
- Color: Tan
Parking
- Garage: Yes
- Attached garage: Yes
- Garage Spaces: 2
- Parking: Attached Garage
Location
- County: New Haven
- Driving Directions: Christian Road to Lockwood Road to Longmeadow Road to Washington Drive
School Information
- Elementary School: Long Meadow
- Middle School: Memorial
- High School: Pomperaug
Community
- Pet Restrictions: Landlord will allow pets
Heating & Cooling
- Cooling Type: Central Air
- Heating Type: Hot Air, Hydro Air, Oil
- Heating Fuel: Oil
- Water Heater: Oil, Domestic
Utilities
- Sewer: Public Sewer Connected
- Water: Private Well
Structural Information
- Architectural Style: Colonial
- Construction Status: No/Resale
- Exterior Const.: Vinyl Siding
- Basement Desc.: Full, Heated, Storage, Fully Finished, Cooled, Liveable Space, Full With Walk-Out
- Attic: Yes
- Square Feet: 2,874
- Above Ground: 2,874 Sq. Ft.
- Year Built: 2007
Lot Features
- Lot Size (Acres): 1.03
- Zoning: R40/Pr
- Lot Description: Fence - Wood, Fence - Full, Secluded, Treed, Borders Open Space, Sloping Lot
Financial Considerations
- Tenant Pays: All Utilities, Grounds Maintenance, Liability Insurance, Snow Removal
Disclosures and Reports
- Property ID: 2547147
Listed by Keller Williams Realty, Gina Farra
Sold by William Raveis Real Estate, Tara Stirk and William Raveis Real Estate, Stacy Pepe

Schools
Schools serving 405 Washington Dr
School District:Regional School District 15
| Name | Grades | Distance |
|---|---|---|
Long Meadow Elementary School 65 North Benson Road, Middlebury, CT 06762 | PK-5 | 1.7 mi |
Memorial Middle School, Middlebury, CT 1 Memorial Drive, Middlebury, CT 06762 | 6-8 | 4 mi |
Pomperaug Regional High School 234 Judd Road, Southbury, CT 06488 | 9-12 | 1.9 mi |
Disclaimer:
School attendance boundaries provided by ATTOM Data Solutions and are for reference only. Contact the school directly to verify enrollment eligibility.
Price History for 405 Washington Dr
Date
Details
Price
Change
Source
8/15/2026
Sold
$4,000
8.11%
MLS
7/25/2026
Listed
$3,700
—
MLS
Disclaimer: Historical sales information is derived from public records provided by the county offices. Information is not guaranteed and should be independently verified.
405 Washington Drive, Middlebury, CT 06762 (MLS# 24194174) is a Single Family property that was sold at $4,000 on August 15, 2026. Want to learn more about 405 Washington Drive? Do you have questions about finding other real estate for sale or rent in Middlebury? You can browse all Middlebury rentals or contact a Coldwell Banker agent to request more information.