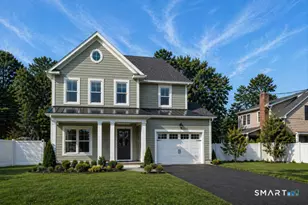
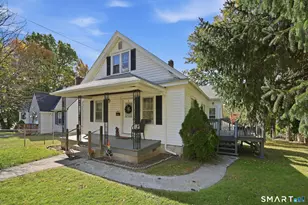
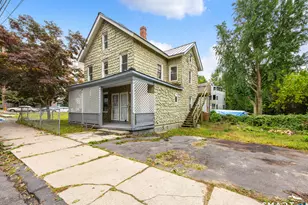
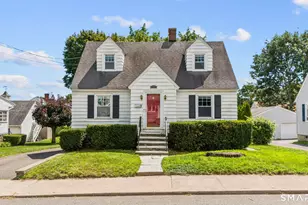
This is a carousel with tiles that activate property listing cards. Use the previous and next buttons to navigate.
1/24
$525,000
This is a carousel with tiles that activate property listing cards. Use the previous and next buttons to navigate.
1/24
Property Description
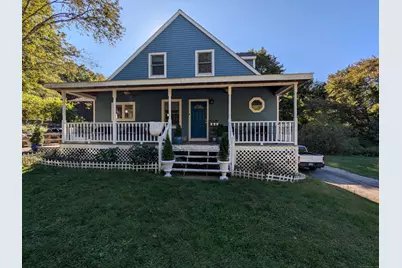
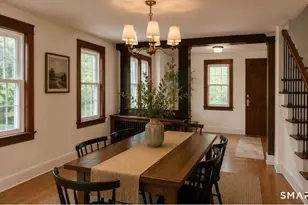
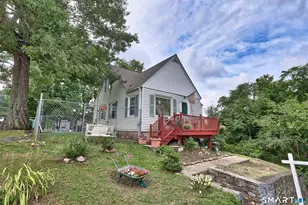
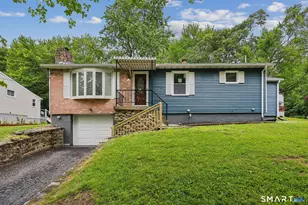
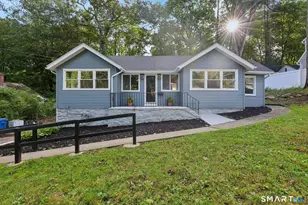
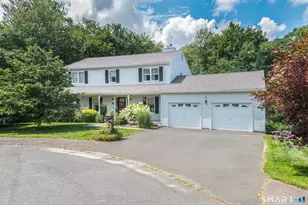
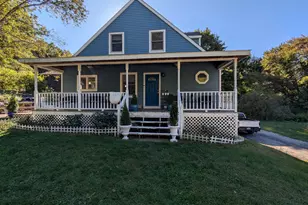
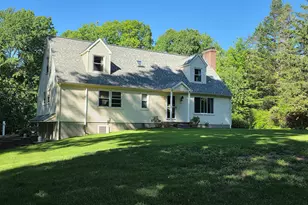
MAIN HOUSE (2BR/2BA): Features an open-concept layout w/ gleaming hardwood floors. The updated kitchen is a chef's delight, boasting granite countertops, stainless steel appliances, a gas stove & pantry. The main level includes a bedroom & a NEW spa-like full bath w/ a custom tiled walk-in shower & separate soaking tub. Upstairs is a private primary suite retreat, wrapped in warm pine woodwork, offering abundant closet space & its own full bath. A charming reading nook w/ built-ins completes the second floor. Plus Central A/C & 3-car garage. GUEST HOUSE: This separate, detached dwelling offers a 1BR/1BA layout with a full kitchen, living area & a private 1-car garage/workshop below. The property is a private oasis with a brick patio & classic New England stonewalls, perfect for gardening or relaxing. With 4 total garage bays and unmatched flexibility, this unique property is a must-see. Schedule your tour today!
Full Property Details
Full Property Details for 541 Benson Rd
General
- Price: $525,000
- Taxes: (July 2025-June 2026)
- Status: Under Contract
- Type: Single Family
- Source: SMARTMLS
- MLS ID: 24161553
- Updated: 4/17/2026
- Added to Site: 67 day(s) ago
Interior
- Number of Rooms: 4
- Rooms/Areas: Sitting Room
- Appliances: Gas Range, Refrigerator, Dishwasher, Washer, Dryer
Rooms
Bathrooms
- Total Bathrooms: 2
- Full Bathrooms: 2
- Full Bath: Upper
Bedrooms
- Total Bedrooms: 2
- Primary Bedroom: Primary Bedroom, Main
- Bedroom 1: Bedroom, Upper
Other Rooms
- Living Room: Living Room, Main
- Kitchen: Kitchen, Main
- Laundry: Lower Level
- In-Law/Au Pair Suite: Yes
Exterior
- Color: Blue
Parking
- Garage: Yes
- Garage Spaces: 3
- Parking: Under House Garage
Location
- County: New Haven
- Driving Directions: GPS
School Information
- Elementary School: Per Board of Ed
- High School: Per Board of Ed
Heating & Cooling
- Cooling Type: Ceiling Fans, Central Air
- Heating Type: Baseboard, Hot Air, Bottle Gas, Oil
- Heating Fuel: Bottle Gas, Oil
- Water Heater: Oil, Propane, Domestic, Tankless Hotwater
Utilities
- Sewer: Septic
- Water: Private Well
Structural Information
- Architectural Style: Cape Cod
- Construction Status: No/Resale
- Exterior Const.: Clapboard
- Basement Desc.: Full, Unfinished
- Roof: Asphalt Shingle
- Attic: Yes
- Square Feet: 1,600
- Above Ground: 1,600 Sq. Ft.
- Year Built: 1942
Lot Features
- Lot Size (Acres): 0.8
- Zoning: L200
- Lot Description: Sloping Lot
Financial Considerations
- Assessment Amount: $309,000
- Tax Year: July 2025-June 2026
Disclosures and Reports
- Property ID: 1192162
Listed by Joseph Martino Real Estate, Joseph Martino
Get Pre-Approved Today
Schools
Schools serving 541 Benson Rd
School District:Regional School District 15
| Name | Grades | Distance |
|---|---|---|
Long Meadow Elementary School 65 North Benson Road, Middlebury, CT 06762 | PK-5 | 1.1 mi |
Memorial Middle School, Middlebury, CT 1 Memorial Drive, Middlebury, CT 06762 | 6-8 | 4.6 mi |
Pomperaug Regional High School 234 Judd Road, Southbury, CT 06488 | 9-12 | 1.1 mi |
Disclaimer:
School attendance boundaries provided by ATTOM Data Solutions and are for reference only. Contact the school directly to verify enrollment eligibility.
Price & Sales History for 541 Benson Rd
Date
Details
Price
Change
Source
3/23/2026
Listed
$525,000
—
MLS
Disclaimer: Historical sales information is derived from public records provided by the county offices. Information is not guaranteed and should be independently verified.
Estimate the Cost
Estimate the Cost for 541 Benson Rd
541 Benson Road, Middlebury, CT 06762 (MLS# 24161553) is a Single Family property with 2 bedrooms and 2 full bathrooms. 541 Benson Road is currently listed for $525,000 and was received on March 23, 2026. Want to learn more about 541 Benson Road? Do you have questions about finding other Single Family real estate for sale in Middlebury? You can browse all Middlebury real estate or contact a Coldwell Banker agent to request more information.