This is a carousel with tiles that activate property listing cards. Use the previous and next buttons to navigate.
1/1
$750,000
This is a carousel with tiles that activate property listing cards. Use the previous and next buttons to navigate.
1/1
Property Description
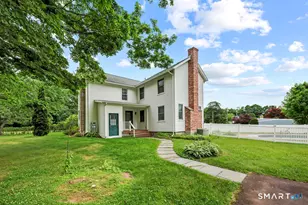
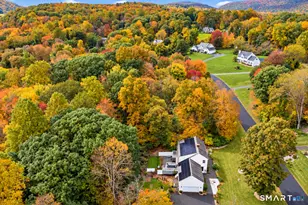
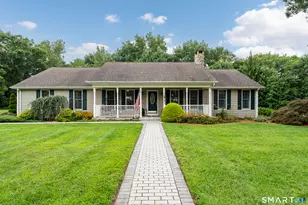
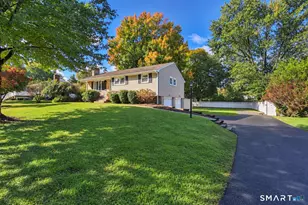
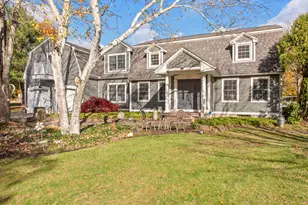
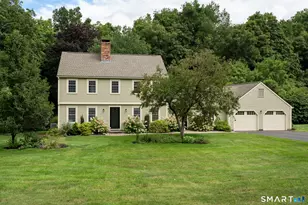
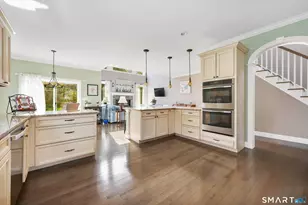
Prepare to be mesmerized with this Middlefield masterpiece set on 5-acre park like grounds at the end of a private road cul-de-sac epitomizes an exceptional residence which combines refined elegance with unparalleled privacy. Sunlight floods the living room through a southeast-facing Palladian window, highlighting tailored built-in cabinetry with exquisite craftsmanship, exposed beams and a cathedral ceiling. The chef's kitchen, fully transformed in 2012, features a panel-ready Sub-Zero refrigerator, panel-ready Bosch dishwasher, Wolf double oven and built-in cooktop, granite island with seating and secondary sink. Outdoor living is what you've dreamt of with a gunite pool and expansive 900 sq ft composite deck overlooking manicured grounds. Additional amenities include a finished lower level, second-floor crafts room, new 3-season porch sliders and Generac 10kW generator automatic. Perfectly located with easy access to Route 66, Middletown and four nearby public golf courses.
Full Property Details
Full Property Details for 30 Cherry Ridge Rd
General
- Sold For: $750,000
- Taxes: (July 2026-June 2027)
- Status: Closed
- Type: Single Family
- Source: SMARTMLS
- MLS ID: 24144604
- Added to Site: 309 day(s) ago
Interior
- Number of Rooms: 8
- Rooms/Areas: Bonus Room
- Interior Features: Auto Garage Door Opener, Cable - Available, Central Vacuum, Open Floor Plan
- Fireplace: Yes
- Number of Fireplaces: 1
- Appliances: Electric Cooktop, Range Hood, Refrigerator, Subzero, Dishwasher
Rooms
Bathrooms
- Total Bathrooms: 4
- Full Bathrooms: 2
- Half Bathrooms: 2
Bedrooms
- Total Bedrooms: 4
- Primary Suite: Balcony/Deck, Bedroom Suite, Stall Shower, Walk-In Cl, Upper
- Bedroom 1: Bedroom - Hardwood Floor, Upper
- Bedroom 2: Bedroom - Hardwood Floor, Upper
- Bedroom 3: Bedroom - Hardwood Floor, Upper
Other Rooms
- Living Room: Living Room - Palladian Window(s), Cathedral Ceiling, Beams, Book Shelves, Built-Ins, Hardwood Floor, Main
- Family Room: Family Room - Fireplace, Hardwood Floor, Main
- Eat In Kitchen: Eat-In Kitchen - Remodeled, Breakfast Nook, Granite Counters, Double-Sink, Isla, Main
- Formal Dining Room: Formal Dining Room - Bay/Bow Window, Sliders, Main
- Laundry: Lower Level
Additional Information
- Pool: Yes
- Pool Description: Gunite, In Ground Pool
Exterior
- Exterior Features: Porch-Enclosed, Shed, Porch, Deck, Gutters, Garden Area, Lighting, Patio
Parking
- Garage: Yes
- Attached garage: Yes
- Garage Spaces: 3
- Parking: Attached Garage
Location
- County: Middlesex
- Driving Directions: Strickland Road - Cherry Ridge
School Information
- Elementary School: John Lyman
- Middle School: Per Board of Ed
- High School: Coginchaug Regional
Heating & Cooling
- Cooling Type: Central Air
- Heating Type: Hot Air, Oil, Propane
- Heating Fuel: Oil, Propane
- Water Heater: Electric, 40 Gallon Tank
Utilities
- Sewer: Septic
- Water: Private Well
Structural Information
- Architectural Style: Colonial, Contemporary
- Construction Status: No/Resale
- Exterior Const.: Hardie Board
- Basement Desc.: Full, Heated, Storage, Fully Finished, Walk-out, Liveable Space, Full With Walk-Out
- Roof: Asphalt Shingle
- Attic: Yes
- Square Feet: 3,355
- Above Ground: 2,526 Sq. Ft.
- Below Ground: 829 Sq. Ft.
- Year Built: 1988
Lot Features
- Lot Size (Acres): 5.01
- Zoning: AG2
- Lot Description: Lightly Wooded, Treed, Sloping Lot, On Cul-De-Sac, Rolling, Open Lot
Financial Considerations
- Assessment Amount: $352,100
- Tax Year: July 2026-June 2027
Disclosures and Reports
- Property ID: 1001419
Listed by Eagle Eye Realty PLLC, Matthew Guida
Sold by CENTURY 21 AllPoints Realty, Elaine AbouAkar

Get Pre-Approved Today
Schools
Schools serving 30 Cherry Ridge Rd
School District:Regional School District 13
| Name | Grades | Distance |
|---|---|---|
Frank Ward Strong School 191 Main Street, Durham, CT 06422 | 7-8 | 2.8 mi |
Coginchaug Regional High School 135 Pickett Lane, Durham, CT 06422 | 9-12 | 3 mi |
Disclaimer:
School attendance boundaries provided by ATTOM Data Solutions and are for reference only. Contact the school directly to verify enrollment eligibility.
Price & Sales History for 30 Cherry Ridge Rd
Date
Details
Price
Change
Source
9/22/2026
Sold
$750,000
0.01%
MLS
6/04/2026
Price Reduced
$749,900
-3.24%
MLS
4/29/2026
Price Reduced
$775,000
-3.11%
MLS
1/30/2026
Price Reduced
$799,900
-8.58%
MLS
1/05/2026
Price Reduced
$875,000
-5.41%
MLS
12/19/2025
Listed
$925,000
—
MLS
Disclaimer: Historical sales information is derived from public records provided by the county offices. Information is not guaranteed and should be independently verified.
30 Cherry Ridge Road, Middlefield, CT 06455 (MLS# 24144604) is a Single Family property that was sold at $750,000 on September 22, 2026. Want to learn more about 30 Cherry Ridge Road? Do you have questions about finding other Single Family real estate for sale in Middlefield? You can browse all Middlefield real estate or contact a Coldwell Banker agent to request more information.