This is a carousel with tiles that activate property listing cards. Use the previous and next buttons to navigate.
1/1
$365,000
This is a carousel with tiles that activate property listing cards. Use the previous and next buttons to navigate.
1/1
Property Description
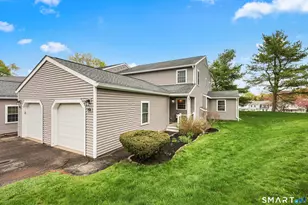
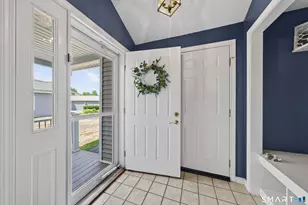
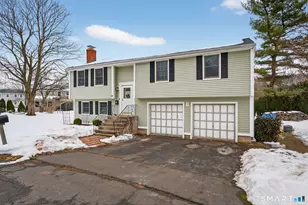
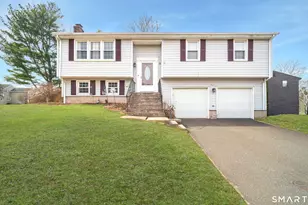
Here it is! The only unit on the market right now - like finding the last open seat at your favorite restaurant on a Friday night. And it's turnkey! The seller's pride shows the moment you walk in. This 2 bedroom, 2.5 bath unit sits in Long Hill condominiums, part of the Wesleyan Hills community. Newer tiled flooring leads you into a bright, revamped kitchen with newer counters and backsplash (about five years old) and new stainless steel appliances (about two years old). It opens to a dining area with breakfast bar and flows right into the living room, the heart of the home: hardwood floors, a wood-burning fireplace, and sliders to a private deck made for slow mornings. The primary bedroom has a full bath; the second offers a walk-in closet. Laundry sits upstairs between the bedrooms - no hauling baskets up and down like a workout you didn't sign up for. The finished lower level adds 647 sq ft (included in the square footage) plus storage. The attached garage means groceries go straight inside, rain or shine. Driveways and walkways will all be repaved by Sept. And the setting? Wesleyan Hills wraps you in walking trails through a nature preserve right outside your door. Replaced within six years: water heater, roof, Trex deck, sliding door, siding, windows, and exterior lighting - most of the big stuff already handled, so you inherit the comfort, not the to-do list. Connect with the listing agent regarding assessments. You will not want to miss this ONE!
Full Property Details
Full Property Details for 791 Long Hill Rd #E
General
- Sold For: $365,000
- HOA FEE: $367/month
- Taxes: (July 2025-June 2026)
- Status: Closed
- Type: Townhouse
- Source: SMARTMLS
- MLS ID: 24178579
- Added to Site: 48 day(s) ago
Interior
- Number of Rooms: 6
- Interior Features: Auto Garage Door Opener, Cable - Pre-wired
- Fireplace: Yes
- Number of Fireplaces: 1
- Appliances: Oven/Range, Microwave, Refrigerator, Dishwasher, Washer, Dryer
Rooms
Bathrooms
- Total Bathrooms: 3
- Full Bathrooms: 2
- Half Bathrooms: 1
Bedrooms
- Total Bedrooms: 2
- Primary Bedroom: Primary Bedroom - Full Bath, 11.1 x 13.8, Upper
- Bedroom 1: Bedroom - Walk-In Closet, 9.11 x 13.8, Upper
Other Rooms
- Living Room: Living Room - Balcony/Deck, Fireplace, Sliders, Hardwood Floor, 15.1 x 16.3, Main
- Family Room: Family Room - Wall/Wall Carpet, 30 x 16.3, Lower
- Kitchen: Kitchen - Breakfast Bar, Tile Floor, 11 x 9, Main
- Dining Room: Dining Room - Hardwood Floor, 8.6 x 12.8, Main
- Laundry: Upper Level
Additional Information
- Shared Amenities: Guest Parking
Exterior
- Exterior Features: Porch, Deck, Gutters, Lighting
- Color: Grey
Parking
- Garage: Yes
- Attached garage: Yes
- Garage Spaces: 1
- Total Spaces: 2
- Parking: Attached Garage, Off Street Parking, Driveway
Location
- County: Middlesex
- Complex: Long Hill
- Driving Directions: GPS Friendly
School Information
- Elementary School: Per Board of Ed
- High School: Per Board of Ed
Community
- Association: Yes
- Home Owners Assn.: 1
- Assoc. Fees Include: Grounds Maintenance, Trash Pickup, Snow Removal, Property Management, Insurance
- Pets Allowed: Yes
- Pet Restrictions: Per Bylaws.
Heating & Cooling
- Cooling Type: Central Air
- Heating Type: Heat Pump, Hot Air, Electric
- Heating Fuel: Electric
- Water Heater: Electric, Domestic
Utilities
- Sewer: Public Sewer Connected
- Water: Public Water Connected
Structural Information
- Architectural Style: Townhouse
- Construction Status: No/Resale
- Exterior Const.: Vinyl Siding
- Basement Desc.: Full, Fully Finished
- Square Feet: 1,941
- Above Ground: 1,294 Sq. Ft.
- Below Ground: 647 Sq. Ft.
- Year Built: 1986
Lot Features
- Zoning: R-15
- Lot Description: Level Lot
Green Features
- Energy Features: Storm Doors, Thermopane Windows
Financial Considerations
- Association Fee: $367
- Assoc Fee Freq.: Monthly
- Assessment Amount: $128,360
- Tax Year: July 2025-June 2026
Disclosures and Reports
- Property ID: 1007408
Listed by Realty ONE Group Connect, Chris Bacoulis
Sold by Real Broker CT, LLC, Sara Tufano

Get Pre-Approved Today
Schools
Schools serving 791 Long Hill Rd #E
School District:Middletown School District
| Name | Grades | Distance |
|---|---|---|
Wesley School 10 Wesleyan Hills Road, Middletown, CT 06457 | K-5 | 0.3 mi |
Keigwin Middle School 99 Spruce Street, Middletown, CT 06457 | 6- | 4 mi |
Beman Middle School 370 Hunting Hill Avenue, Middletown, CT 06457 | 6-8 | 1.8 mi |
Middletown High School, Middletown, CT 200 La Rosa Lane, Middletown, CT 06457 | 9-12 | 3.8 mi |
Disclaimer:
School attendance boundaries provided by ATTOM Data Solutions and are for reference only. Contact the school directly to verify enrollment eligibility.
Price & Sales History for 791 Long Hill Rd #E
Date
Details
Price
Change
Source
6/26/2026
Sold
$365,000
10.64%
MLS
5/29/2026
Listed
$329,900
—
MLS
Disclaimer: Historical sales information is derived from public records provided by the county offices. Information is not guaranteed and should be independently verified.
791 Long Hill Road #E, Middletown, CT 06457 (MLS# 24178579) is a Townhouse property that was sold at $365,000 on June 26, 2026. Want to learn more about 791 Long Hill Road #E? Do you have questions about finding other Townhouse real estate for sale in Middletown? You can browse all Middletown real estate or contact a Coldwell Banker agent to request more information.