This is a carousel with tiles that activate property listing cards. Use the previous and next buttons to navigate.
1/1
$400,000
This is a carousel with tiles that activate property listing cards. Use the previous and next buttons to navigate.
1/1
Property Description
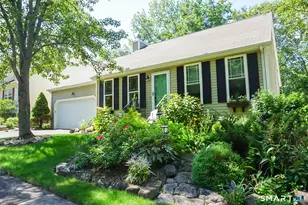
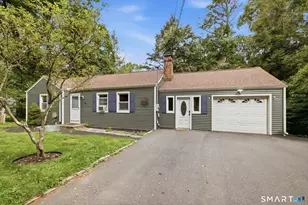
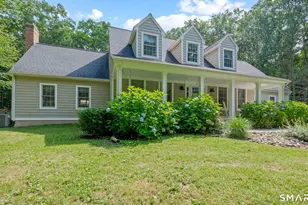
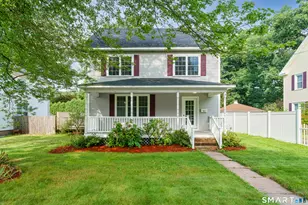
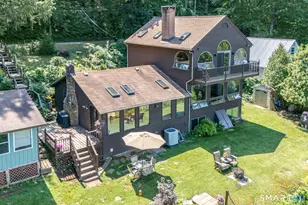
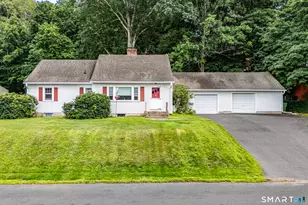
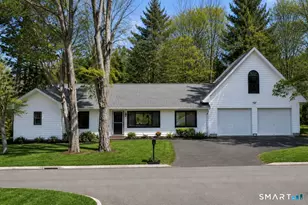
HIGHEST AND BEST by 5pm Friday July24th. Seller reserves the right to accept an offer at any time prior to the deadline. Nestled near the end of a quiet dead-end road, this beautifully maintained 3-bedroom ranch offers peaceful country living with picturesque pasture views. Stunning perennial gardens, designed by a master gardener, provide exceptional curb appeal and seasonal color. Hardwood floors run through the bedrooms, hallway, and formal dining room. The inviting living room features a wood-burning fireplace and bay window overlooking the front gardens, while the dining room's picture window captures the scenic farmland beyond. The primary suite includes a private full bath. A spacious family room with sliders opens to a bright sunroom and deck, creating the perfect space to relax or entertain while enjoying the tranquil backyard. First-floor laundry, an attached two-car garage, solar panels, and a whole-house generator add comfort and convenience. The walk-out lower level features a second fireplace with a wood stove, dry bar, workshop, pool table, secure safe, abundant storage, and unfinished space for future expansion. A wonderful opportunity to enjoy one-level living in a beautiful country setting.
Full Property Details
Full Property Details for 85 10 Acre Rd
General
- Sold For: $400,000
- Taxes: $482 (July 2026-June 2027)
- Status: Closed
- Type: Single Family
- Source: SMARTMLS
- MLS ID: 24192475
- Added to Site: 50 day(s) ago
Interior
- Number of Rooms: 7
- Rooms/Areas: Foyer, Workshop
- Interior Features: Auto Garage Door Opener, Cable - Available, Central Vacuum
- Fireplace: Yes
- Number of Fireplaces: 1
- Appliances: Electric Range, Microwave, Refrigerator, Dishwasher, Washer, Dryer
Rooms
Bathrooms
- Total Bathrooms: 3
- Full Bathrooms: 2
- Half Bathrooms: 1
- Full Bath: Main
- Partial Bath: Lower
Bedrooms
- Total Bedrooms: 3
- Primary Bedroom: Primary Bedroom - Full Bath, Hardwood Floor, 13 x 11, Main
- Bedroom 1: Bedroom - Hardwood Floor, 11 x 10, Main
- Bedroom 2: Bedroom - Hardwood Floor, 12 x 11, Main
Other Rooms
- Living Room: Living Room - Bay/Bow Window, Fireplace, Wall/Wall Carpet, 20 x 13, Main
- Family Room: Family Room - Ceiling Fan, Sliders, Laminate Floor, 20 x 21, Main
- Kitchen: Kitchen - Laminate Floor, 11 x 10, Main
- Dining Room: Dining Room - Hardwood Floor, 13 x 10, Main
- Game room: Yes
- Game Room: Rec/Play Room - Dry Bar, Wood Stove, Lower
- Rec Room: Dry Bar, Wood Stove, Lower
- Laundry: Main Level
Exterior
- Exterior Features: Deck, Garden Area
- Color: Yellow
Parking
- Garage: Yes
- Attached garage: Yes
- Garage Spaces: 2
- Total Spaces: 4
- Parking: Attached Garage, Driveway
Location
- County: Middlesex
- Neighborhood: Westfield
- Driving Directions: Ridgewood to Ten Acre Rd House is on the left near the top of the hill.
School Information
- Elementary School: Per Board of Ed
- High School: Middletown
Community
- Community Name: Westfield
Heating & Cooling
- Cooling Type: Ceiling Fans, Wall Unit, Whole House Fan, Window Unit
- Heating Type: Baseboard, Hot Water, Electric, Oil
- Heating Fuel: Electric, Oil
- Water Heater: Oil, 30 Gallon Tank
Utilities
- Sewer: Septic
- Water: Private Well
Structural Information
- Architectural Style: Ranch
- Construction Status: No/Resale
- Exterior Const.: Shingle
- Basement Desc.: Full, Sump Pump, Interior Access, Partially Finished, Walk-out, Full With Walk-Out
- Roof: Asphalt Shingle
- Attic: Yes
- Disability Access: Bath Grab Bars
- Square Feet: 2,016
- Above Ground: 2,016 Sq. Ft.
- Year Built: 1966
Lot Features
- Lot Size (Acres): 0.47
- Driveway/Sidewalk: Private, Asphalt
- Zoning: R-15
- Lot Description: Borders Open Space, Level Lot, Sloping Lot
Green Features
- Energy Features: Passive Solar, Generator, Programmable Thermostat
Financial Considerations
- Assessment Amount: $243,010
- Tax Amount: $482
- Tax Year: July 2026-June 2027
Disclosures and Reports
- Property ID: 1006219
Listed by Agora Homes, Karen Woolley
Sold by Stone Crest Realty LLC, Bethany Lydem

Get Pre-Approved Today
Schools
Schools serving 85 10 Acre Rd
School District:Middletown School District
| Name | Grades | Distance |
|---|---|---|
Lawrence School Kaplan Drive, Middletown, CT 06457 | K-5 | 0.7 mi |
Keigwin Middle School 99 Spruce Street, Middletown, CT 06457 | 6- | 1.1 mi |
Beman Middle School 370 Hunting Hill Avenue, Middletown, CT 06457 | 6-8 | 4.2 mi |
Middletown High School, Middletown, CT 200 La Rosa Lane, Middletown, CT 06457 | 9-12 | 1.2 mi |
Disclaimer:
School attendance boundaries provided by ATTOM Data Solutions and are for reference only. Contact the school directly to verify enrollment eligibility.
Price & Sales History for 85 10 Acre Rd
Date
Details
Price
Change
Source
8/31/2026
Sold
$400,000
-5.88%
MLS
7/17/2026
Listed
$425,000
—
MLS
Disclaimer: Historical sales information is derived from public records provided by the county offices. Information is not guaranteed and should be independently verified.
85 Ten Acre Road, Middletown, CT 06457 (MLS# 24192475) is a Single Family property that was sold at $400,000 on August 31, 2026. Want to learn more about 85 Ten Acre Road? Do you have questions about finding other Single Family real estate for sale in Middletown? You can browse all Middletown real estate or contact a Coldwell Banker agent to request more information.