This is a carousel with tiles that activate property listing cards. Use the previous and next buttons to navigate.
1/36
$185,000 Just Listed
This is a carousel with tiles that activate property listing cards. Use the previous and next buttons to navigate.
1/36
Property Description
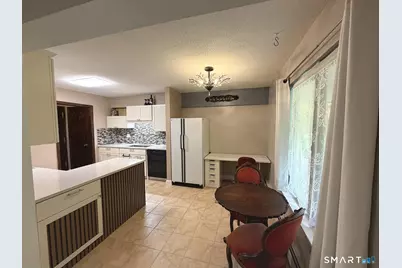
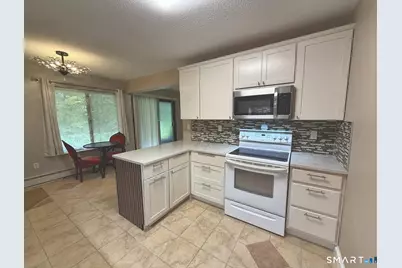
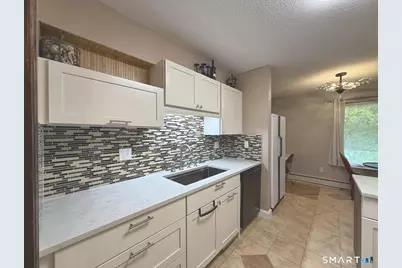
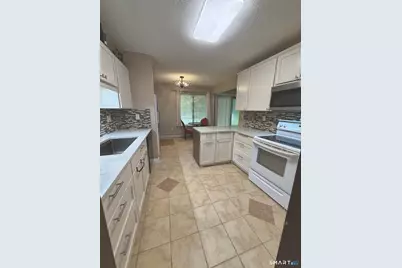
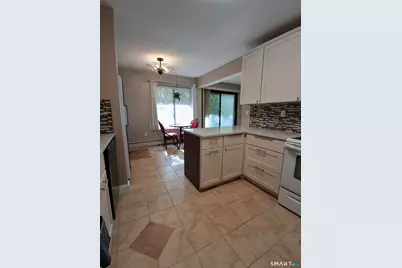
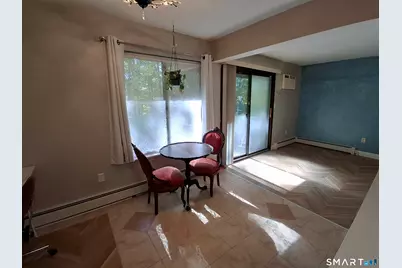
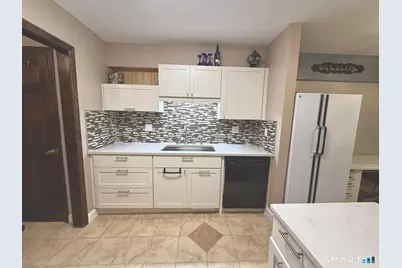
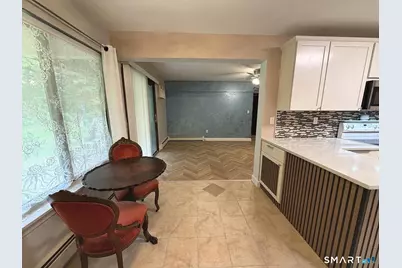
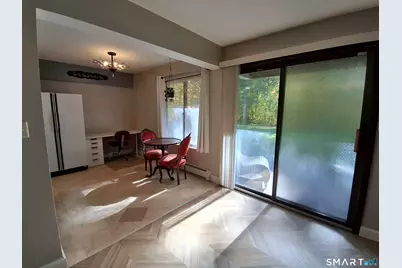
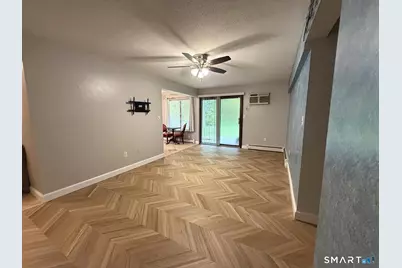
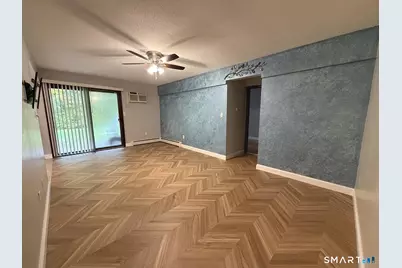
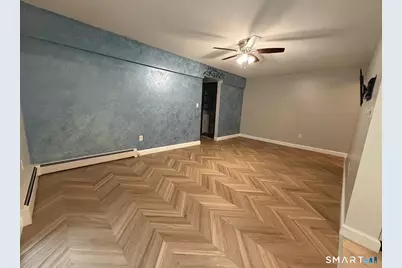
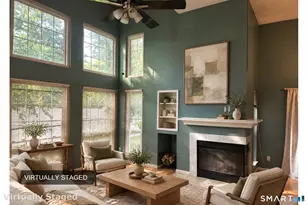
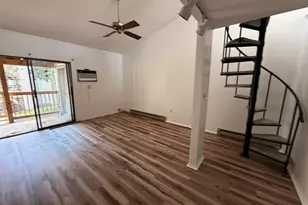
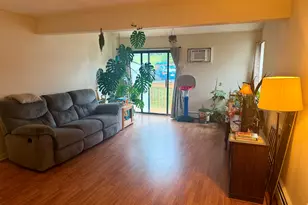
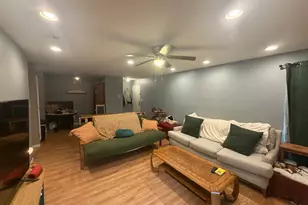
The beautiful and thoughtfully reconfigured Kitchen examples timeless elegance. Come see all the sophisticated new finishes. The elegant, new ivory-toned QUARTZ countertops feature graceful wisps of light gray veining beautifully complements the kitchen's all new cream colored cabinetry and the 2 custom mosaic backsplashes (a striking blend of glass and marble). The redesigned layout features a relocated refrigerator, a stylish peninsula with contrasting vertical wood, and a dedicated coffee station area thoughtfully incorporated beneath a raised, horizontally opening upper- cabinet. Two of the base cabinets have slide-outs with both a handle pull and a foot pull slide out for garbage and for recycling, or you decide this use. The new large and deep undermount sink accommodates large cookware, is stainless steel and has an integrated ledge for accessories cutting board, roll up rack, vegetable drainer, as well as a bottom grid and a removable drain strainer. With fresh wall paint, every detail reflects careful planning, refined taste, and an appreciation for both beauty and practicality. You'll love the large livingroom where the floor had self leveling cement work done, and has a new light-oak color Chevron patterned luxury vinyl flooring. It is made of 100% waterproof materials, is 100% magnificent and it is set off with the accent wall a Venetian plasters in hues of blue which shimmers.
Full Property Details
Full Property Details for 62 Woodland Dr #62
General
- Price: $185,000
- HOA FEE: $326/month
- Taxes: (July 2026-June 2027)
- Status: Active
- Type: Condo
- Source: SMARTMLS
- MLS ID: 24217671
- Updated: 10/29/2026
- Added to Site: 2 day(s) ago
Interior
- Number of Rooms: 5
- Appliances: Electric Range, Oven/Range, Convection Oven, Microwave, Dishwasher
Rooms
Bathrooms
- Total Bathrooms: 1
- Full Bathrooms: 1
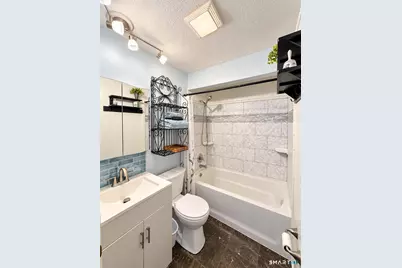
- Primary Bathroom: Primary Bath - Remod, Lower
Bedrooms
- Total Bedrooms: 1
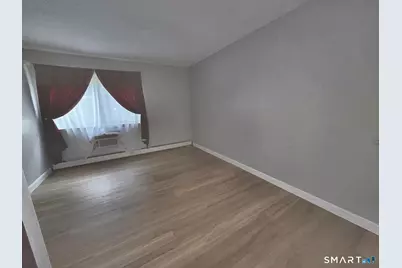
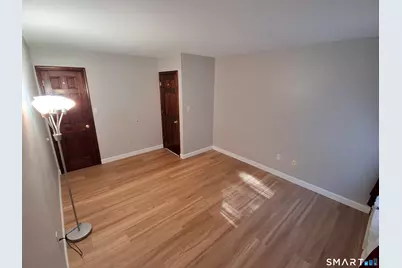
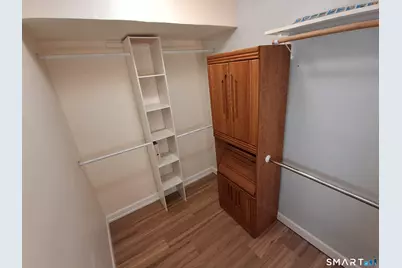
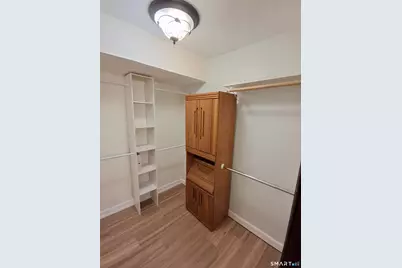
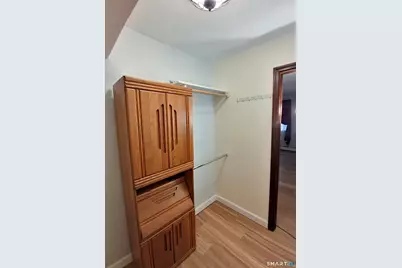
- Primary Bedroom: Primary Bedroom - Walk-In Closet, Vinyl Floor, Lower
Other Rooms
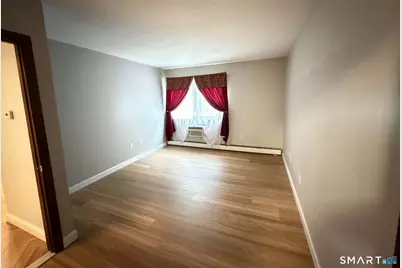
- Living Room: Living Room - Remodeled, Ceiling Fan, Patio/Terrace, Sliders, Vinyl Floor, Lower
- Kitchen: Kitchen - Remodeled, Quartz Counters, Tile Floor, Lower
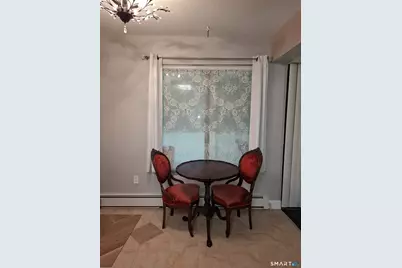
- Dining Room: Dining Room - Remodeled, Built-Ins, Quartz Counters, Tile Floor, Lower
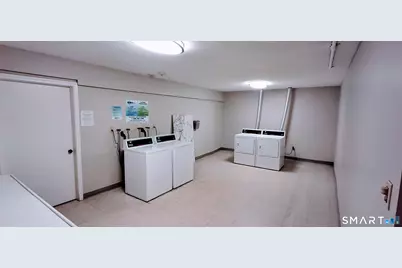
- Laundry: Common Laundry Area, Lower Level
- Other Room 1: Other - Walk-In Closet, Lower
Additional Information
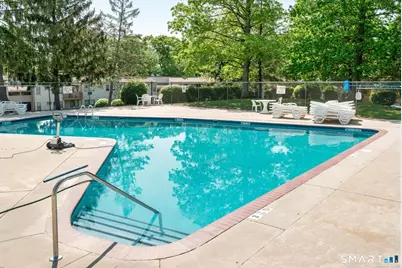
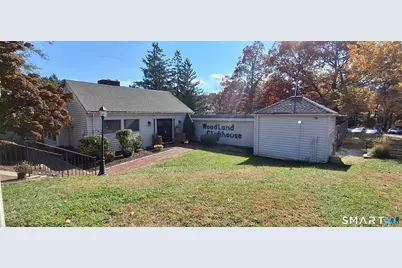
- Shared Amenities: Club House, Guest Parking, Pool
- Pool: Yes
- Pool Description: Pool House, In Ground Pool
Exterior
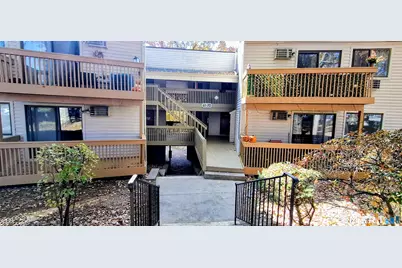
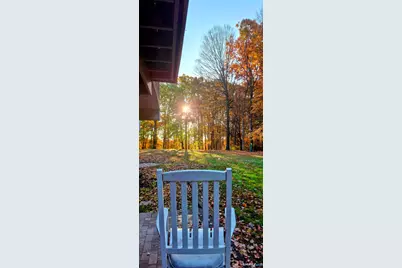
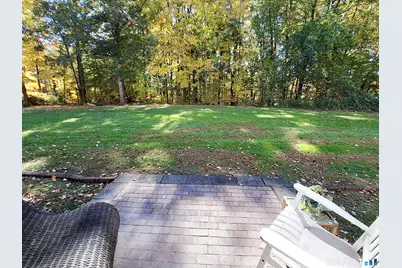
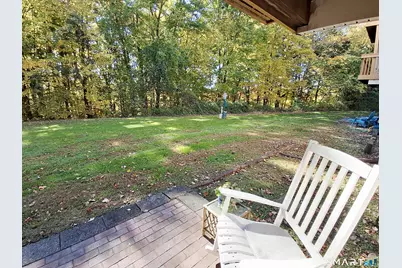
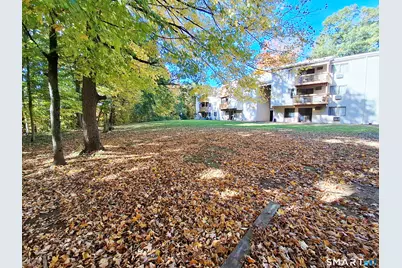
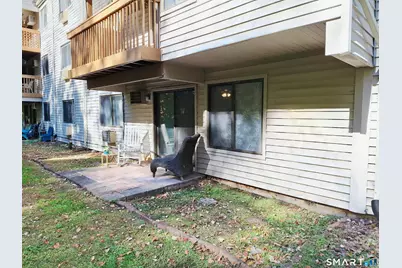
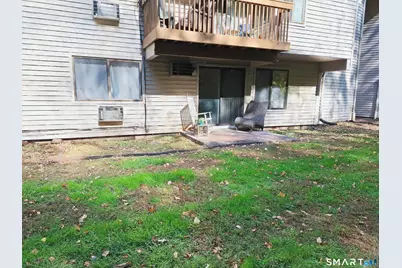
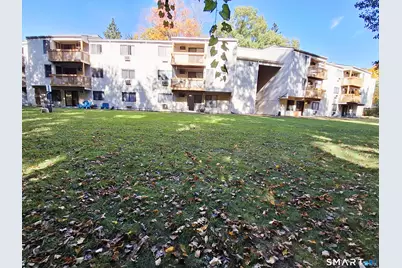
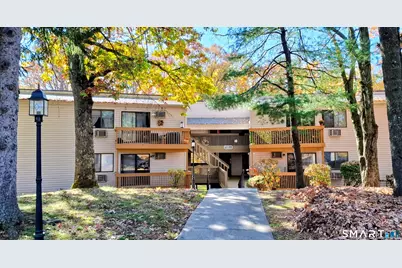
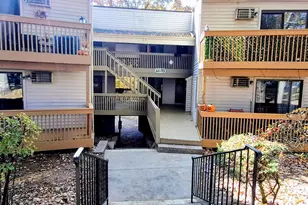
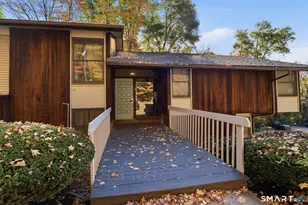
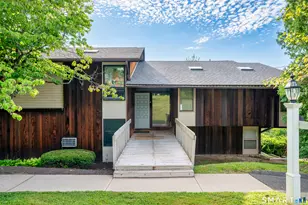
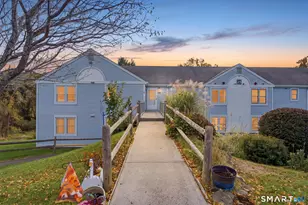
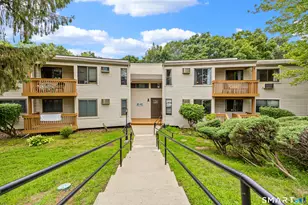
- Exterior Features: Sidewalk, Breezeway, Garden Area, Patio
- Color: Cream
Parking
- Total Spaces: 1
- Parking: Other
Location
- County: Middlesex
- Complex: Woodland Heights
- Driving Directions: From Rte 9, exit 27, turn onto Shunpike Rd. Pass Evergreen Dr, next rd on left is Woodland Dr. Go to Lor C thurn at Left. Sorry distance down is building entrance for #61-#70. Assigned parking #62 is on Right.
School Information
- Elementary School: Edna C. Stevens
- Middle School: Cromwell
- Intermediate School: Woodside
- High School: Cromwell
Community
- Association: Yes
- Home Owners Assn.: 1
- Assoc. Fees Include: Club House, Grounds Maintenance, Trash Pickup, Snow Removal, Heat, Property Management, Pest Control, Pool Service, Road Maintenance
- Pets Allowed: Yes
- Pet Restrictions: Allowed
Heating & Cooling
- Cooling Type: Ceiling Fans, Wall Unit
- Heating Type: Baseboard, No Fuel
- Heating Fuel: No Fuel
- Water Heater: Propane, Tankless Hotwater
Utilities
- Sewer: Public Sewer Connected
- Water: Public Water Connected
Structural Information
- Architectural Style: Other
- Construction Status: No/Resale
- Exterior Const.: Vinyl Siding, Aluminum
- Basement Desc.: None
- Unit on End: Yes
- Square Feet: 750
- Above Ground: 750 Sq. Ft.
- Year Built: 1974
Lot Features
- Zoning: Residential
- Lot Description: N/A
Water Features
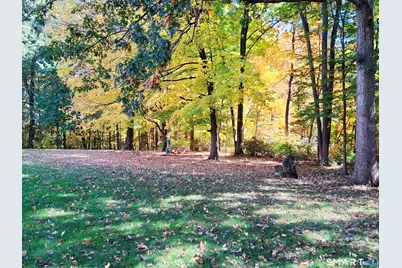
- Water Front: Yes
- Water View: Yes
- Water Front Desc.: Brook
Green Features
- Energy Features: Energy Star Rated
Financial Considerations
- Association Fee: $326
- Assoc Fee Freq.: Monthly
- Assessment Amount: $71,350
- Tax Year: July 2026-June 2027
Disclosures and Reports
- Exclusions: None
- Property ID: 957133
Listed by Homecoin.com, Jonathan Minerick
Get Pre-Approved Today
Schools
Schools serving 62 Woodland Dr #62
School District:Cromwell School District
| Name | Grades | Distance |
|---|---|---|
Edna C. Stevens School 25 Court Street, Cromwell, CT 06416 | PK-2 | 1.1 mi |
Woodside Intermediate School 30 Woodside Road, Cromwell, CT 06416 | 3-5 | 1.3 mi |
Cromwell Middle School 6 Mann Memorial Drive, Cromwell, CT 06416 | 6-8 | 1.3 mi |
Cromwell High School 1 Donald Harris Drive, Cromwell, CT 06416 | 9-12 | 1 mi |
Disclaimer:
School attendance boundaries provided by ATTOM Data Solutions and are for reference only. Contact the school directly to verify enrollment eligibility.
Price & Sales History for 62 Woodland Dr #62
Date
Details
Price
Change
Source
10/28/2026
Listed
$185,000
72.09%
MLS
11/22/2021
Sold
$107,500
—
Public Record
Disclaimer: Historical sales information is derived from public records provided by the county offices. Information is not guaranteed and should be independently verified.
Tax History
Tax History for 62 Woodland Dr #62
Year
Property Taxes
Change
Tax Assessment
Change
2025
$2,196
2%
$71,330
—
2023
$2,145
2%
$71,330
—
2023
$2,098
-11%
$71,330
1%
2022
$2,347
—
$70,420
—
2021
$2,347
2%
$70,420
—
2020
$2,312
—
$70,420
—
2019
$2,312
—
$70,420
—
2018
$2,312
6%
$70,420
10%
2017
$2,171
1%
$63,970
—
2016
$2,151
7%
$63,970
—
2015
$2,007
-6%
$63,970
—
2014
$2,129
8%
$63,970
—
2011
$1,967
—
$63,970
—
Disclaimer: Historical tax information is derived from public records provided by the county offices. Information is not guaranteed and should be independently verified.
Estimate the Cost
Estimate the Cost for 62 Woodland Dr #62
62 Woodland Drive #62, Cromwell, CT 06416 (MLS# 24217671) is a Condo property with 1 bedroom and 1 full bathroom. 62 Woodland Drive #62 is currently listed for $185,000 and was received on October 28, 2026. Want to learn more about 62 Woodland Drive #62? Do you have questions about finding other Condo real estate for sale in Cromwell? You can browse all Cromwell real estate or contact a Coldwell Banker agent to request more information.