

This is a carousel with tiles that activate property listing cards. Use the previous and next buttons to navigate.
1/1
$670,000
This is a carousel with tiles that activate property listing cards. Use the previous and next buttons to navigate.
1/1
Property Description
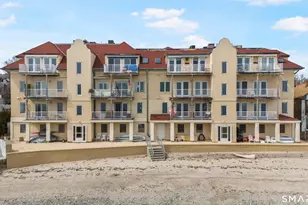
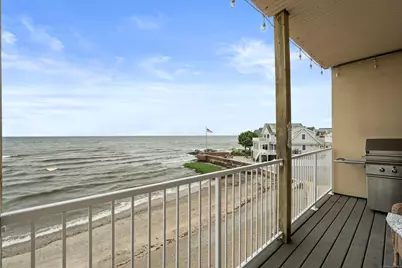
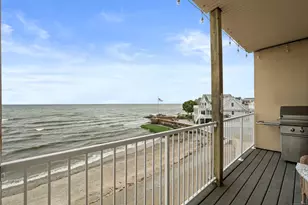
Experience the ultimate in coastal living w/this stunning direct waterfront condominium, offering breathtaking views of Long Island Sound & your very own private sandy beach. This light-filled, end-unit home features 2 spacious bedrooms & 2 full baths (New custom primary bath just completed!). The open floor plan seamlessly connects the living room, dining area, & kitchen-each space showcasing spectacular water views through expansive windows. Step out onto your generous private balcony to enjoy morning coffee or evening cocktails while overlooking the picturesque Milford shoreline. Inside, you'll find quality craftsmanship throughout, including gleaming wood floors & a recently renovated kitchen complete with granite countertops & stainless steel appliances. A cozy gas fireplace in the living room adds warmth and charm, while the master suite offers a peaceful retreat w/abundant closet space and a brand new luxury bath with double sinks! Convenience is key with ELEVATOR access to all floors and two staircases-one leading directly to the beach. As an end unit, this home boasts exceptional natural light, superior views, and enhanced privacy. Embrace the best of shoreline living with swimming, fishing, kayaking, sunbathing, and beach walks just steps from your door. Other amenities include a 2 car tandem garage and CAC. Located close to restaurants, shopping, Milford Train Station, I-95, Route 15, Yale, & Downtown New Haven, this is a rare opportunity you won't want to miss!
Full Property Details
Full Property Details for 1 Merwin Ave #APT B1
General
- Sold For: $670,000
- HOA FEE: $732/month
- Taxes: (July 2025-June 2026)
- Status: Closed
- Type: Condo
- Source: SMARTMLS
- MLS ID: 24154504
- Added to Site: 98 day(s) ago
Interior
- Number of Rooms: 4
- Interior Features: Cable - Available, Elevator, Open Floor Plan
- Fireplace: Yes
- Number of Fireplaces: 1
- Appliances: Electric Range, Microwave, Refrigerator, Dishwasher, Washer, Electric Dryer
Rooms
Bathrooms
- Total Bathrooms: 2
- Full Bathrooms: 2
- Primary Bathroom: Primary Bath - Remod, Main
Bedrooms
- Total Bedrooms: 2
- Primary Bedroom: Primary Bedroom - Full Bath, Hardwood Floor, Main
- Bedroom 1: Bedroom - Hardwood Floor, Main
Other Rooms
- Living Room: Living Room - Gas Log Fireplace, Sliders, Hardwood Floor, Main
- Kitchen: Kitchen - Remodeled, Granite Counters, Pantry, Hardwood Floor, Main
- Dining Room: Dining Room - Hardwood Floor, Main
- Laundry: Main Level
Exterior
- Exterior Features: Balcony, Patio
Parking
- Garage: Yes
- Attached garage: Yes
- Garage Spaces: 2
- Parking: Tandem, Attached Garage
Location
- County: New Haven
- Neighborhood: Burwells Beach
- Complex: Villa D'Oro
- Driving Directions: New Haven Avenue or Edgefield Avenue to Merwin Avenue
School Information
- Elementary School: Per Board of Ed
- High School: Joseph A. Foran
Community
- Community Name: Burwells Beach
- Association: Yes
- Home Owners Assn.: 1
- Assoc. Fees Include: Lake/Beach Access, Grounds Maintenance, Snow Removal, Water, Property Management, Flood Insurance
- Pet Restrictions: No Dogs allowed. Cat allo
Heating & Cooling
- Cooling Type: Central Air
- Heating Type: Hot Air, Natural Gas
- Heating Fuel: Natural Gas
- Water Heater: Electric, 30 Gallon Tank
Utilities
- Sewer: Public Sewer Connected
- Water: Public Water Connected
Structural Information
- Architectural Style: Ranch
- Construction Status: No/Resale
- Exterior Const.: Stucco
- Basement Desc.: None
- Unit on End: Yes
- Square Feet: 1,365
- Above Ground: 1,365 Sq. Ft.
- Year Built: 2001
Lot Features
- Zoning: R5
- Lot Description: Level Lot, Water View
Water Features
- Water Front: Yes
- Water View: Yes
- Water Front Desc.: L. I. Sound Frontage, Beach, Beach Rights, View, Access
Green Features
- Energy Features: Thermopane Windows
Financial Considerations
- Association Fee: $732
- Assoc Fee Freq.: Monthly
- Assessment Amount: $372,160
- Tax Year: July 2025-June 2026
Disclosures and Reports
- Property ID: 2118791
Get Pre-Approved Today
Schools
Schools serving 1 Merwin Ave #APT B1
School District:Milford School District
| Name | Grades | Distance |
|---|---|---|
Orchard Hills School 185 Marino Drive, Milford, CT 06460 | 3-5 | 1 mi |
Live Oaks School 575 Merwin Avenue, Milford, CT 06460 | K-2 | 1.2 mi |
East Shore Middle School 240 Chapel Street, Milford, CT 06460 | 6-8 | 0.4 mi |
Joseph A. Foran High School 80 Foran Road, Milford, CT 06460 | 9-12 | 0.4 mi |
Disclaimer:
School attendance boundaries provided by ATTOM Data Solutions and are for reference only. Contact the school directly to verify enrollment eligibility.
Price & Sales History for 1 Merwin Ave #APT B1
Date
Details
Price
Change
Source
5/01/2026
Sold
$670,000
-1.33%
MLS
2/17/2026
Listed
$679,000
—
MLS
Disclaimer: Historical sales information is derived from public records provided by the county offices. Information is not guaranteed and should be independently verified.
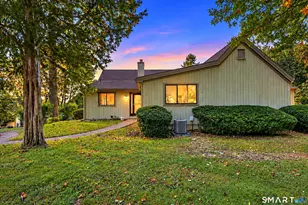
1 Merwin Avenue #APT B1, Milford, CT 06460 (MLS# 24154504) is a Condo property that was sold at $670,000 on May 01, 2026. This property was listed by Buddy Degennaro from our Woodbridge Office.Want to learn more about 1 Merwin Avenue #APT B1? Do you have questions about finding other Condo real estate for sale in Milford? You can browse all Milford real estate or contact a Coldwell Banker agent to request more information.