This is a carousel with tiles that activate property listing cards. Use the previous and next buttons to navigate.
1/1
$750,000
This is a carousel with tiles that activate property listing cards. Use the previous and next buttons to navigate.
1/1
Property Description
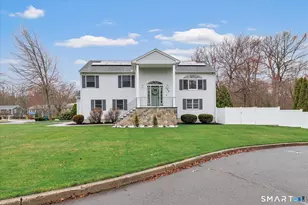
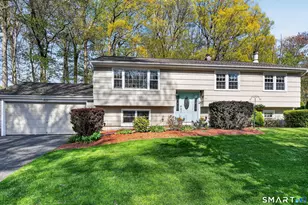
Coastal Modern Masterpiece: Private Cul-de-Sac Retreat! Welcome to this stunning 3BR, 2.5BA raised ranch where coastal charm meets high-end design. This one needs to be seen to be appreciated! The sun-drenched open living room-dining room is an entertainers delight, features hardwoods floors throughout, with designer West Elm chandeliers in the entry, living, and dining rooms. The chef's kitchen is a showstopper with sleek quartz countertops, new stainless appliances, porcelain tile, and a classic farmhouse sink. Retreat to the primary suite featuring with private full bath. The versatile lower level offers a spacious family room, a dedicated home office, a custom shoe closet, and a half-bath. Outside, enjoy a fenced-in paradise with a patio, fire pit area, and lush front lawn, maintained by a 4-zone irrigation system. So many smart & efficient upgrades, with leased solar energy & smart thermostats. New high-efficiency AC, LeafFilter gutters, & Roth double-wall oil tank (30-yr warranty). Ultra-quiet garage openers & custom shades throughout. Location Highlights: Coastal: 1 mile to Milford's 17 miles of shoreline. Commuter's Dream: Minutes to Metro-North (NYC/New Haven access). Downtown Vibe: Close to the historic Milford Green with year round activities, festivals, shops, restaurants and cafes! Experience the perfect blend of modern efficiency and downtown energy. Schedule your tour today! Ring Doorbell and indoor cameras with audio and visual recording in use.
Full Property Details
Full Property Details for 120 Nicole Dr
General
- Sold For: $750,000
- Taxes: (July 2025-June 2026)
- Status: Closed
- Type: Single Family
- Source: SMARTMLS
- MLS ID: 24164847
- Added to Site: 50 day(s) ago
Interior
- Number of Rooms: 6
- Rooms/Areas: Bonus Room
- Interior Features: Auto Garage Door Opener, Security System
- Appliances: Electric Range, Microwave, Refrigerator, Dishwasher, Washer, Dryer
Rooms
Bathrooms
- Total Bathrooms: 3
- Full Bathrooms: 2
- Half Bathrooms: 1
Bedrooms
- Total Bedrooms: 3
- Primary Bedroom: Primary Bedroom - Full Bath, 14.11 x 13.4, Main
- Bedroom 1: Bedroom, 11.8 x 9.2, Main
- Bedroom 2: Bedroom, 13.4 x 11.2, Main
Other Rooms
- Living Room: Living Room - Cathedral Ceiling, Hardwood Floor, 22.11 x 13.4, Main
- Family Room: Family Room - Remodeled, Built-Ins, Half Bath, Patio/Terrace, Engineered Wood Floor, 29.1 x 13.1, Lower
- Kitchen: Kitchen - Balcony/Deck, Built-Ins, Quartz Counters, Tile Floor, 13.4 x 11.9, Main
- Dining Room: Dining Room - Cathedral Ceiling, Sliders, Hardwood Floor, 13.2 x 9.1, Main
- Office: Office - Engineered Wood Floor, 13.4 x 12.3, Lower
- Laundry: Lower Level
Exterior
- Exterior Features: Underground Utilities, Deck, Underground Sprinkler, Patio
- Color: white
Location
- County: New Haven
- Subdivision: Nicole Estates
- Driving Directions: New Haven Ave. to Mary Ellen Drive to Nicole Drive
School Information
- Elementary School: Per Board of Ed
- Middle School: East Shore
- High School: Joseph A. Foran
Heating & Cooling
- Cooling Type: Central Air
- Heating Type: Hot Water, Oil
- Heating Fuel: Oil
- Water Heater: Oil, Domestic
Utilities
- Sewer: Public Sewer Connected
- Water: Public Water Connected
Structural Information
- Architectural Style: Raised Ranch
- Construction Status: No/Resale
- Exterior Const.: Vinyl Siding
- Basement Desc.: Full
- Roof: Shingle
- Attic: Yes
- Square Feet: 2,360
- Above Ground: 1,520 Sq. Ft.
- Below Ground: 840 Sq. Ft.
- Year Built: 1989
Lot Features
- Lot Size (Acres): 0.24
- Zoning: R18
- Lot Description: Fence - Partial, Corner Lot, On Cul-De-Sac
Green Features
- Energy Features: Active Solar
Financial Considerations
- Assessment Amount: $274,990
- Tax Year: July 2025-June 2026
Disclosures and Reports
- Exclusions: see inclusion/exclusion
- Property ID: 1211282
Listed by William Raveis Real Estate, Lucy Morgan
Sold by Colonial Properties Inc, Tony Vitti

Get Pre-Approved Today
Schools
Schools serving 120 Nicole Dr
School District:Milford School District
| Name | Grades | Distance |
|---|---|---|
Orchard Hills School 185 Marino Drive, Milford, CT 06460 | 3-5 | 0.7 mi |
Live Oaks School 575 Merwin Avenue, Milford, CT 06460 | K-2 | 1.3 mi |
East Shore Middle School 240 Chapel Street, Milford, CT 06460 | 6-8 | 0.6 mi |
Joseph A. Foran High School 80 Foran Road, Milford, CT 06460 | 9-12 | 0.3 mi |
Disclaimer:
School attendance boundaries provided by ATTOM Data Solutions and are for reference only. Contact the school directly to verify enrollment eligibility.
Price & Sales History for 120 Nicole Dr
Date
Details
Price
Change
Source
5/15/2026
Sold
$750,000
11.96%
MLS
4/09/2026
Listed
$669,900
—
MLS
Disclaimer: Historical sales information is derived from public records provided by the county offices. Information is not guaranteed and should be independently verified.
120 Nicole Drive, Milford, CT 06460 (MLS# 24164847) is a Single Family property that was sold at $750,000 on May 15, 2026. Want to learn more about 120 Nicole Drive? Do you have questions about finding other Single Family real estate for sale in Milford? You can browse all Milford real estate or contact a Coldwell Banker agent to request more information.