This is a carousel with tiles that activate property listing cards. Use the previous and next buttons to navigate.
1/30
$549,000
This is a carousel with tiles that activate property listing cards. Use the previous and next buttons to navigate.
1/30
Property Description
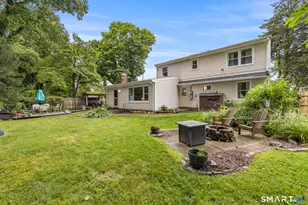
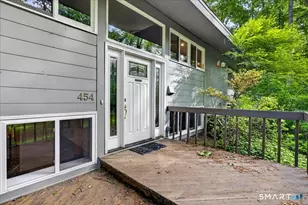
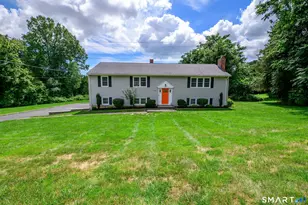
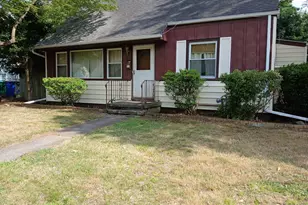
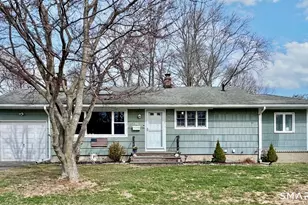
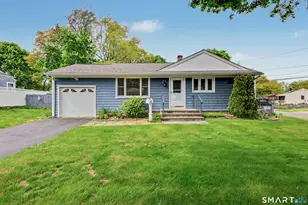
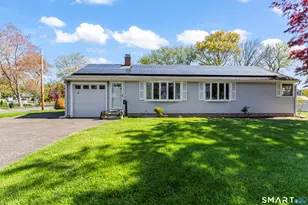
You CAN have it all! Set on a manicured lot in the heart of desirable North Milford, this expanded cape resets expectations. With a versatile, sprawling floor plan and the perfect mix of updates, you'll be ready to pack your boxes as quickly as you check them off. Enter from the attached garage into a mud area that leads to the centrally located, command center kitchen. Updated with granite countertops and stainless steel appliances, it offers incredible storage and easy access to both main-level living areas. The spacious front living room features a bright bay window and fireplace, while the rear family room is built for entertaining. Here, a large dining area flows into a sitting space framed by a second fireplace and a massive picture window looking out to the fenced backyard-complete with mature landscaping, garden beds, a fire pit, and a platform for outdoor dining. Two main-level bedrooms offer great flexibility as a playroom/den or dedicated home offices along with a stylishly tiled full bath round out 1st fl. Upstairs, three bright bedrooms share a sleek, modern full bath with a massive walk-in closet in the rear (formerly an office). Newer mini-splits for cooling, neutral tones, replacement windows, and updated flooring throughout. Enjoy incredible utility in a phenomenal, strollable neighborhood with no through traffic. Coastal suburban bliss awaits!
Full Property Details
Full Property Details for 122 Wepawaug Dr
General
- Price: $549,000
- Taxes: (July 2025-June 2026)
- Status: Under Contract
- Type: Single Family
- Source: SMARTMLS
- MLS ID: 24187267
- Updated: 7/30/2026
- Added to Site: 47 day(s) ago
Interior
- Number of Rooms: 8
- Interior Features: Cable - Available
- Fireplace: Yes
- Number of Fireplaces: 1
- Appliances: Oven/Range, Microwave, Refrigerator, Dishwasher, Washer, Dryer
Rooms
Bathrooms
- Total Bathrooms: 2
- Full Bathrooms: 2
- Full Bath: Tub w/Shower, Tile Floor, Main
Bedrooms
- Total Bedrooms: 4
- Primary Bedroom: Primary Bedroom - Ceiling Fan, Wall/Wall Carpet, Upper
- Bedroom 1: Bedroom - Ceiling Fan, Hardwood Floor, Main
- Bedroom 2: Bedroom - Ceiling Fan, Wall/Wall Carpet, Upper
- Bedroom 3: Bedroom - Ceiling Fan, Wall/Wall Carpet, Upper
Other Rooms
- Living Room: Living Room - Bay/Bow Window, Fireplace, Main
- Kitchen: Kitchen - Tile Floor, Main
- Dining Room: Dining Room - Combination Liv/Din Rm, Fireplace, Hardwood Floor, Main
- Office: Office - Ceiling Fan, Hardwood Floor, Main
- Laundry: Main Level
Exterior
- Exterior Features: Patio
Parking
- Garage: Yes
- Attached garage: Yes
- Garage Spaces: 1
- Parking: Attached Garage
Location
- County: New Haven
- Driving Directions: Please use GPS.
School Information
- Elementary School: Mathewson
- Middle School: Harborside
- Intermediate School: Per Board of Ed
- High School: Jonathan Law
Heating & Cooling
- Cooling Type: Central Air
- Heating Type: Baseboard, Hot Water, Oil
- Heating Fuel: Oil
- Water Heater: Oil, Domestic
Utilities
- Sewer: Public Sewer Connected
- Water: Public Water Connected
Structural Information
- Architectural Style: Cape Cod
- Construction Status: No/Resale
- Exterior Const.: Vinyl Siding
- Basement Desc.: None
- Roof: Asphalt Shingle
- Attic: Yes
- Square Feet: 1,836
- Above Ground: 1,836 Sq. Ft.
- Year Built: 1953
Lot Features
- Lot Size (Acres): 0.23
- Zoning: R10
- Lot Description: Fence - Partial
Financial Considerations
- Assessment Amount: $237,990
- Tax Year: July 2025-June 2026
Disclosures and Reports
- Exclusions: Please see the inclusion exclusions form.
- Property ID: 1217516
Listed by Redfin Corporation, Tommy Connors
Get Pre-Approved Today
Schools
Schools serving 122 Wepawaug Dr
School District:Milford School District
| Name | Grades | Distance |
|---|---|---|
Mathewson School 466 West River St., Milford, CT 06460 | K-2 | 0.2 mi |
Meadowside School 80 Seeman's Ln., Milford, CT 06460 | 3-5 | 2.2 mi |
Harborside Middle School 175 High Street, Milford, CT 06460 | 6-8 | 1.2 mi |
Jonathan Law High School 20 Lansdale Avenue, Milford, CT 06460 | 9-12 | 3 mi |
Disclaimer:
School attendance boundaries provided by ATTOM Data Solutions and are for reference only. Contact the school directly to verify enrollment eligibility.
Price & Sales History for 122 Wepawaug Dr
Date
Details
Price
Change
Source
7/09/2026
Listed
$549,000
99.64%
MLS
12/12/2014
Sold
$275,000
—
Public Record
Disclaimer: Historical sales information is derived from public records provided by the county offices. Information is not guaranteed and should be independently verified.
Tax History
Tax History for 122 Wepawaug Dr
Year
Property Taxes
Change
Tax Assessment
Change
2025
$7,033
1%
$237,990
—
2023
$6,935
7%
$237,990
—
2023
$6,466
2%
$237,990
—
2022
$6,342
19%
$237,990
23%
2021
$5,343
—
$193,250
—
2020
$5,349
-4%
$193,250
—
2019
$5,546
3%
$193,250
—
2018
$5,361
—
$193,250
—
2017
$5,370
6%
$193,250
7%
2016
$5,047
—
$181,280
—
2015
$5,054
2%
$181,280
—
2014
$4,934
4%
$181,280
—
2013
$4,764
—
$181,280
—
2011
$4,764
—
$181,280
—
Disclaimer: Historical tax information is derived from public records provided by the county offices. Information is not guaranteed and should be independently verified.
Estimate the Cost
Estimate the Cost for 122 Wepawaug Dr
122 Wepawaug Drive, Milford, CT 06461 (MLS# 24187267) is a Single Family property with 4 bedrooms and 2 full bathrooms. 122 Wepawaug Drive is currently listed for $549,000 and was received on July 09, 2026. Want to learn more about 122 Wepawaug Drive? Do you have questions about finding other Single Family real estate for sale in Milford? You can browse all Milford real estate or contact a Coldwell Banker agent to request more information.