This is a carousel with tiles that activate property listing cards. Use the previous and next buttons to navigate.
1/33
$395,000
This is a carousel with tiles that activate property listing cards. Use the previous and next buttons to navigate.
1/33
Property Description
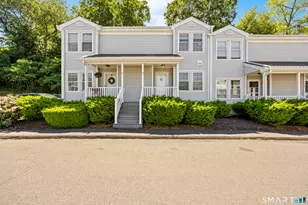
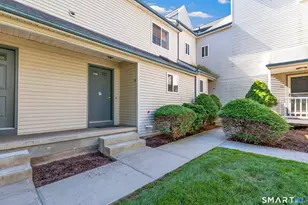
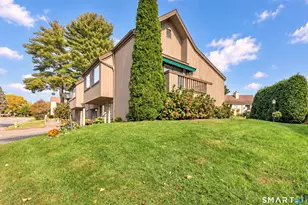
Welcome to this beautifully renovated townhouse offering stylish updates, functional living space, and a convenient Milford location. Since ownership, this home has undergone extensive improvements including a new electrical panel, a stunning redesigned kitchen featuring quartz countertops, brand-new stainless steel appliances, a double farmhouse sink, and thoughtfully curated finishes throughout. The main level offers an inviting open flow with a spacious living room, dining area, updated half bath, and sliders leading to a private patio perfect for relaxing or entertaining. The finished lower level with brand new carpet provides valuable additional living space ideal for a family room, home office, gym, or recreation area. Upstairs, you'll find two generously sized bedrooms and an updated full bath with new tile work, shower screen, and a luxurious towel warmer. The primary bedroom features a newly designed walk-in closet and a dedicated vanity area that seamlessly complements the bathroom's modern aesthetic. Smart ambient lighting throughout the home allows for adjustable brightness and color settings to create the perfect atmosphere for any occasion. Freshly painted throughout and ready to move in! Enjoy well-maintained grounds, low-maintenance living, new roof just 5 years old, and easy access to shopping, dining, commuter routes, and Milford's many amenities. *HIGHEST & BEST due Tuesday, 6/9 at 3pm**
Full Property Details
Full Property Details for 13 Woodhill Rd #13
General
- Price: $395,000
- HOA FEE: $395/month
- Taxes: (July 2025-June 2026)
- Status: Under Contract
- Type: Townhouse
- Source: SMARTMLS
- MLS ID: 24181476
- Updated: 6/22/2026
- Added to Site: 46 day(s) ago
Interior
- Number of Rooms: 4
- Appliances: Cook Top, Wall Oven, Microwave, Refrigerator, Dishwasher, Washer, Dryer
Rooms
Bathrooms
- Total Bathrooms: 2
- Full Bathrooms: 1
- Half Bathrooms: 1
- Full Bath: Remodeled, Full Bath, Tub w/Shower, Tile Floor, 10.5 x 5.3, Upper
- Partial Bath: 7 x 3, Main
Bedrooms
- Total Bedrooms: 2
- Primary Suite: Bedroom Suite, Full Bath, Jack & Jill Bath, Tub w, 16.7 x 11, Upper
- Bedroom 1: Bedroom, 14.1 x 10.1, Upper
Other Rooms
- Living Room: Living Room - Patio/Terrace, Sliders, 16.7 x 9.1, Main
- Kitchen: Kitchen - Remodeled, Quartz Counters, Double-Sink, Laminate Floor, 14.1 x 7.6, Main
- Dining Room: Dining Room, 13.5 x 10, Main
- Laundry: Lower Level
Exterior
- Exterior Features: Patio
Parking
- Total Spaces: 1
- Parking: Assigned Parking
Location
- County: New Haven
- Neighborhood: Naugatuck Gardens
- Complex: Glenwood
- Driving Directions: GPS Friendly
School Information
- Elementary School: J. F. Kennedy
- Middle School: Harborside
- Intermediate School: Per Board of Ed
- High School: Jonathan Law
Community
- Community Name: Naugatuck Gardens
- Association: Yes
- Home Owners Assn.: 1
- Assoc. Fees Include: Grounds Maintenance, Trash Pickup, Snow Removal, Water, Sewer, Property Management
- Pets Allowed: Yes
- Pet Restrictions: Dogs and cats under 30lbs
Heating & Cooling
- Cooling Type: Central Air
- Heating Type: Hot Air, Natural Gas
- Heating Fuel: Natural Gas
- Water Heater: Natural Gas, 30 Gallon Tank
Utilities
- Sewer: Public Sewer Connected
- Water: Public Water Connected
Structural Information
- Architectural Style: Townhouse
- Construction Status: No/Resale
- Exterior Const.: Vinyl Siding
- Basement Desc.: Full, Fully Finished
- Attic: Yes
- Square Feet: 1,902
- Above Ground: 1,251 Sq. Ft.
- Below Ground: 651 Sq. Ft.
- Year Built: 1986
Lot Features
- Zoning: RMF1
- Lot Description: N/A
Financial Considerations
- Association Fee: $395
- Assoc Fee Freq.: Monthly
- Assessment Amount: $152,730
- Tax Year: July 2025-June 2026
Disclosures and Reports
- Property ID: 1207276
Listed by Real Broker CT, LLC, Sara Tufano
Get Pre-Approved Today
Schools
Schools serving 13 Woodhill Rd #13
School District:Milford School District
| Name | Grades | Distance |
|---|---|---|
J. F. Kennedy School 404 West Ave., Milford, CT 06460 | K-2 | 0.7 mi |
Pumpkin Delight School 27 Art Street, Milford, CT 06460 | 3-5 | 1.5 mi |
West Shore Middle School 70 Kay Avenue, Milford, CT 06460 | 6-8 | 1.7 mi |
Jonathan Law High School 20 Lansdale Avenue, Milford, CT 06460 | 9-12 | 1.1 mi |
Disclaimer:
School attendance boundaries provided by ATTOM Data Solutions and are for reference only. Contact the school directly to verify enrollment eligibility.
Price & Sales History for 13 Woodhill Rd #13
Date
Details
Price
Change
Source
6/05/2026
Listed
$395,000
18.98%
MLS
1/13/2025
Sold
$332,000
—
Public Record
Disclaimer: Historical sales information is derived from public records provided by the county offices. Information is not guaranteed and should be independently verified.
Tax History
Tax History for 13 Woodhill Rd #13
Year
Property Taxes
Change
Tax Assessment
Change
2025
$4,513
1%
$152,730
—
2023
$4,451
7%
$152,730
—
2023
$4,150
2%
$152,730
—
2022
$4,070
17%
$152,730
21%
2021
$3,485
—
$126,040
—
2020
$3,489
-4%
$126,040
—
2019
$3,617
3%
$126,040
—
2018
$3,496
3%
$126,040
3%
2017
$3,391
-10%
$122,030
-10%
2016
$3,786
—
$136,000
—
2015
$3,792
6%
$136,000
—
2011
$3,574
—
$136,000
—
Disclaimer: Historical tax information is derived from public records provided by the county offices. Information is not guaranteed and should be independently verified.
Estimate the Cost
Estimate the Cost for 13 Woodhill Rd #13
13 Woodhill Road #13, Milford, CT 06461 (MLS# 24181476) is a Townhouse property with 2 bedrooms, 1 full bathroom and 1 partial bathroom. 13 Woodhill Road #13 is currently listed for $395,000 and was received on June 05, 2026. Want to learn more about 13 Woodhill Road #13? Do you have questions about finding other Townhouse real estate for sale in Milford? You can browse all Milford real estate or contact a Coldwell Banker agent to request more information.