

This is a carousel with tiles that activate property listing cards. Use the previous and next buttons to navigate.
1/1
$1,308,450
This is a carousel with tiles that activate property listing cards. Use the previous and next buttons to navigate.
1/1
Property Description
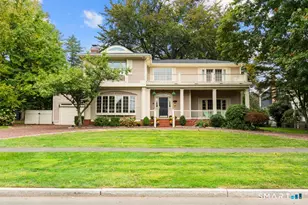
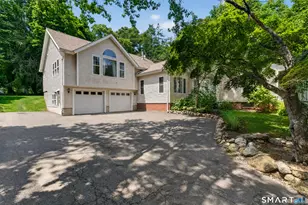
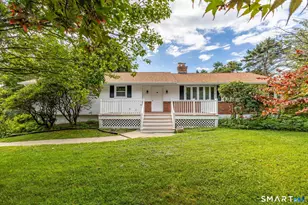
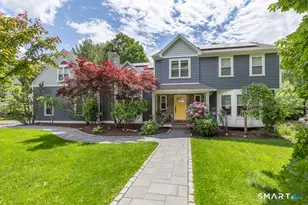
Completely renewed, deeply refined, & wonderfully warm, this masterclass model of modern, mindful design is set on a sidewalk-lined, calm cul-de-sac, & abuts 9+acres of conservation land. Starting with new masonry pathways around the lush, professionally landscaped lawn, this stylish sanctuary feels immediately inviting. The transformation inside is both sweeping & specific. Radiant heated floors on the main level create a soft, soothing welcome underfoot, while warm engineered hardwood, fresh paint, accent wallpaper, new lighting & custom window treatments bring cohesive comfort throughout. The relocated & entirely remodeled kitchen is a graceful gathering ground, offering generous workspace on the quartz countertops, 2 brilliant garden-windows, premium appliances, & a layout made for morning coffee, holiday hosting, & everything in between. The living room adds drama & delight for daily use with its upper-level catwalk, refreshed fireplace, soaring custom window treatment, & a surprise hidden door closet. Upstairs & down, 9 California closets in the 5 bedrooms create calm out of clutter & order out of overflow. Especially the 2 walk-in closets in the primary, which also enjoys a luxury refinished, finely considered en-suite with radiant heated floors to make early mornings just a touch gentler. A prior open loft, now turned expanded laundry room & French-doored, sound-softened office offers a peaceful perch for study, calls, or simply cutting down on commotion...
Full Property Details
Full Property Details for 151 Platt Ln
General
- Sold For: $1,308,450
- Taxes: (July 2025-June 2026)
- Status: Closed
- Type: Single Family
- Source: SMARTMLS
- MLS ID: 24180863
- Added to Site: 76 day(s) ago
Interior
- Number of Rooms: 8
- Rooms/Areas: Foyer, Laundry Room, Mud Room
- Interior Features: Auto Garage Door Opener
- Fireplace: Yes
- Number of Fireplaces: 1
- Appliances: Electric Cooktop, Wall Oven, Microwave, Range Hood, Refrigerator, Freezer, Icemaker, Dishwasher, Disposal, Washer, Dryer
Rooms
Bathrooms
- Total Bathrooms: 4
- Full Bathrooms: 3
- Half Bathrooms: 1
- Primary Bathroom: Primary Bath - Remod, 15 x 9, Upper
- Full Bath: Remodeled, Quartz Counters, Double-Sink, Tub w/Shower, Tile Floor, 10 x 9, Upper
- Partial Bath: Quartz Counters, Tile Floor, 5 x 5, Main
Bedrooms
- Total Bedrooms: 4
- Primary Suite: Bedroom Suite, Full Bath, Walk-In Closet, Engineered, 21 x 18, Upper
- Bedroom 1: Bedroom - Engineered Wood Floor, 14 x 12, Upper
- Bedroom 2: Bedroom - Engineered Wood Floor, 14 x 12, Upper
- Bedroom 3: Bedroom - Engineered Wood Floor, 14 x 14, Upper
Other Rooms
- Living Room: Living Room - 2 Story Window(s), 9 ft+ Ceilings, Book Shelves, Fireplace, Interior Balcony, Engineered Wood Floor, 21 x 17, Main
- Eat In Kitchen: Eat-In Kitchen - Remodeled, Breakfast Bar, Quartz Counters, Dining Area, Wet Ba, 33 x 13, Main
- Dining Room: Dining Room - Bay/Bow Window, Engineered Wood Floor, 16 x 16, Main
- Office: Office - Remodeled, French Doors, Engineered Wood Floor, 13 x 6, Upper
- Game room: Yes
- Game Room: Rec/Play Room - Vinyl Floor, 27 x 15, Lower
- Rec Room: Vinyl Floor, 27 x 15, Lower
- Laundry: Upper Level
- Other Room 1: Other - Bedroom Suite, Full Bath, Walk-In Closet, Vinyl Floor, 21 x 15, Lower
Exterior
- Exterior Features: Sidewalk, Awnings, Porch, Deck, Gutters, Lighting, Underground Sprinkler
- Color: Blue
Parking
- Garage: Yes
- Attached garage: Yes
- Garage Spaces: 3
- Parking: Attached Garage
Location
- County: New Haven
- Driving Directions: GPS Friendly
School Information
- Elementary School: Orange Avenue
- Middle School: Harborside
- Intermediate School: Per Board of Ed
- High School: Joseph A. Foran
Heating & Cooling
- Cooling Type: Heat Pump, Zoned
- Heating Type: Heat Pump, Radiant, Zoned, Electric, Natural Gas
- Heating Fuel: Electric, Natural Gas
- Water Heater: Electric, Domestic, 80 Gallon Tank
Utilities
- Sewer: Public Sewer Connected
- Water: Public Water Connected
Structural Information
- Architectural Style: Colonial
- Construction Status: No/Resale
- Exterior Const.: Hardie Board
- Basement Desc.: Full, Heated, Cooled, Partially Finished, Liveable Space, Full With Walk-Out
- Roof: Asphalt Shingle
- Attic: Yes
- Square Feet: 4,070
- Above Ground: 3,014 Sq. Ft.
- Below Ground: 1,056 Sq. Ft.
- Year Built: 1991
Lot Features
- Lot Size (Acres): 0.72
- Zoning: RA
- Lot Description: Treed, Level Lot, On Cul-De-Sac, Professionally Landscaped
Green Features
- Energy Features: Active Solar, Programmable Thermostat, Thermopane Windows
Financial Considerations
- Assessment Amount: $751,580
- Tax Year: July 2025-June 2026
Disclosures and Reports
- Property ID: 1217628
Get Pre-Approved Today
Schools
Schools serving 151 Platt Ln
School District:Milford School District
| Name | Grades | Distance |
|---|---|---|
Orange Avenue School 260 Orange Ave., Milford, CT 06460 | PK-2 | 0.5 mi |
Calf Pen Meadow School 395 Welchs Point Road, Milford, CT 06460 | 3-5 | 2.5 mi |
Harborside Middle School 175 High Street, Milford, CT 06460 | 6-8 | 1.5 mi |
Joseph A. Foran High School 80 Foran Road, Milford, CT 06460 | 9-12 | 2.7 mi |
Disclaimer:
School attendance boundaries provided by ATTOM Data Solutions and are for reference only. Contact the school directly to verify enrollment eligibility.
Price & Sales History for 151 Platt Ln
Date
Details
Price
Change
Source
8/10/2026
Sold
$1,308,450
2.22%
MLS
6/12/2026
Listed
$1,280,000
—
MLS
Disclaimer: Historical sales information is derived from public records provided by the county offices. Information is not guaranteed and should be independently verified.
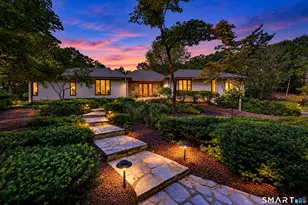
151 Platt Lane, Milford, CT 06461 (MLS# 24180863) is a Single Family property that was sold at $1,308,450 on August 10, 2026. This property was listed by Judy Cooper from our Woodbridge Office.Want to learn more about 151 Platt Lane? Do you have questions about finding other Single Family real estate for sale in Milford? You can browse all Milford real estate or contact a Coldwell Banker agent to request more information.