This is a carousel with tiles that activate property listing cards. Use the previous and next buttons to navigate.
1/1
$656,500
This is a carousel with tiles that activate property listing cards. Use the previous and next buttons to navigate.
1/1
Property Description
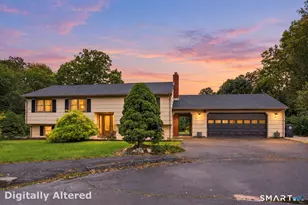
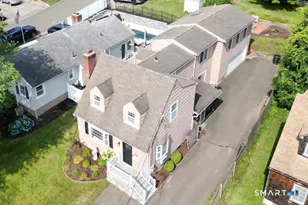
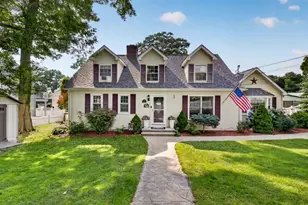
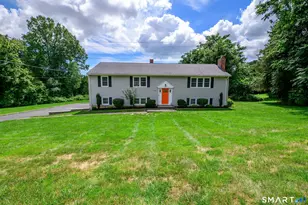
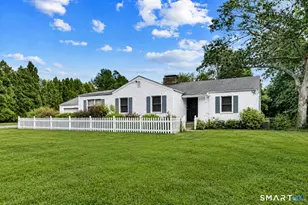
*THANK YOU FOR YOUR INTEREST: SELLER IS REQUESTING HIGHEST & BEST OFFERS BY MONDAY 4/6 AT 3PM*.Pristine Woodmont coastal Cape just 1/2-mile walk to beach. Set on 0.65AC, this inviting 4BR 2.5BA home offers 2,288 sqft living space plus 1,431 sqft in walk-out lower level w playroom, wood stove, lots of storage. Sunny LR/home office w gas FPL. DR flows into Chef's kitchen w 6-burner/2-oven range, stainless appliances, welcoming eat-in area. Adjacent FR w gas FPL for cozy evenings; screened-in porch to enjoy outdoor living. Primary Bedroom on Main level has walk-in closet and full bath. Upper level 3BRs and full bath. Central Air on Main level, Generator, so much more! Great for entertaining and everyday living! Photos include a few Virtually Staged ideas. Agent related to Owner.
Full Property Details
Full Property Details for 16 Brewster Rd
General
- Sold For: $656,500
- Taxes: (July 2025-June 2026)
- Status: Closed
- Type: Single Family
- Source: SMARTMLS
- MLS ID: 24162780
- Added to Site: 56 day(s) ago
Interior
- Number of Rooms: 7
- Interior Features: Auto Garage Door Opener, Cable - Pre-wired, Central Vacuum, Security System
- Fireplace: Yes
- Number of Fireplaces: 2
- Appliances: Gas Range, Convection Oven, Microwave, Range Hood, Refrigerator, Icemaker, Dishwasher, Disposal, Washer, Gas Dryer
Rooms
Bathrooms
- Total Bathrooms: 3
- Full Bathrooms: 2
- Half Bathrooms: 1
- Full Bath: Tub w/Shower, Upper
- Partial Bath: Main
Bedrooms
- Total Bedrooms: 4
- Primary Suite: Full Bath, Walk-In Closet, Hardwood Floor, Main
- Bedroom 1: Bedroom - Wall/Wall Carpet, Upper
- Bedroom 2: Bedroom - Wall/Wall Carpet, Upper
- Bedroom 3: Bedroom - Cedar Closet, Ceiling Fan, Wall/Wall Carpet, Upper
Other Rooms
- Living Room: Living Room - Fireplace, Hardwood Floor, Main
- Family Room: Family Room - Beams, Fireplace, Hardwood Floor, Main
- Eat In Kitchen: Eat-In Kitchen - Skylight, Eating Space, Tile Floor, Main
- Dining Room: Dining Room - Hardwood Floor, Main
- Game room: Yes
- Game Room: Rec/Play Room - Wood Stove, Wall/Wall Carpet, Lower
- Rec Room: Wood Stove, Wall/Wall Carpet, Lower
- Laundry: Main Level
Exterior
- Exterior Features: Porch-Screened, Porch, Deck
- Color: Grey
Parking
- Garage: Yes
- Attached garage: Yes
- Garage Spaces: 2
- Total Spaces: 2
- Parking: Attached Garage, Paved, Driveway
Location
- County: New Haven
- Neighborhood: Woodmont
- Driving Directions: New Haven Ave to 16 Brewster Rd.
School Information
- Elementary School: Live Oaks
- Middle School: East Shore
- High School: Joseph A. Foran
Community
- Community Name: Woodmont
Heating & Cooling
- Cooling Type: Central Air, Window Unit
- Heating Type: Baseboard, Hot Water, Natural Gas
- Heating Fuel: Natural Gas
- Water Heater: 50 Gallon Tank
Utilities
- Sewer: Public Sewer Connected
- Water: Public Water Connected
Structural Information
- Architectural Style: Cape Cod
- Construction Status: No/Resale
- Exterior Const.: Shingle, Wood
- Basement Desc.: Full, Storage, Partially Finished, Full With Walk-Out
- Roof: Asphalt Shingle
- Attic: Yes
- Square Feet: 2,288
- Above Ground: 2,288 Sq. Ft.
- Year Built: 1990
Lot Features
- Lot Size (Acres): 0.65
- Driveway/Sidewalk: Private, Paved
- Zoning: R18
- Lot Description: Lightly Wooded, Treed
Water Features
- Water Front Desc.: Walk to Water
Green Features
- Energy Features: Generator, Programmable Thermostat, Thermopane Windows
Financial Considerations
- Assessment Amount: $364,920
- Tax Year: July 2025-June 2026
Disclosures and Reports
- Exclusions: See Inclusion/Exclusion Form
- Property ID: 1213592
Get Pre-Approved Today
Schools
Schools serving 16 Brewster Rd
School District:Milford School District
| Name | Grades | Distance |
|---|---|---|
Live Oaks School 575 Merwin Avenue, Milford, CT 06460 | K-2 | 0.7 mi |
Orchard Hills School 185 Marino Drive, Milford, CT 06460 | 3-5 | 1.2 mi |
East Shore Middle School 240 Chapel Street, Milford, CT 06460 | 6-8 | 0.2 mi |
Joseph A. Foran High School 80 Foran Road, Milford, CT 06460 | 9-12 | 0.8 mi |
Disclaimer:
School attendance boundaries provided by ATTOM Data Solutions and are for reference only. Contact the school directly to verify enrollment eligibility.
Price & Sales History for 16 Brewster Rd
Date
Details
Price
Change
Source
5/08/2026
Sold
$656,500
9.6%
MLS
3/31/2026
Listed
$599,000
—
MLS
Disclaimer: Historical sales information is derived from public records provided by the county offices. Information is not guaranteed and should be independently verified.
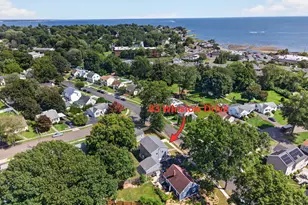
16 Brewster Road, Milford, CT 06460 (MLS# 24162780) is a Single Family property that was sold at $656,500 on May 08, 2026. This property was sold by Christine Aquila from our Oxford Office.Want to learn more about 16 Brewster Road? Do you have questions about finding other Single Family real estate for sale in Milford? You can browse all Milford real estate or contact a Coldwell Banker agent to request more information.