This is a carousel with tiles that activate property listing cards. Use the previous and next buttons to navigate.
1/40
$779,000
This is a carousel with tiles that activate property listing cards. Use the previous and next buttons to navigate.
1/40
Property Description
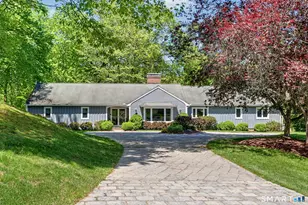
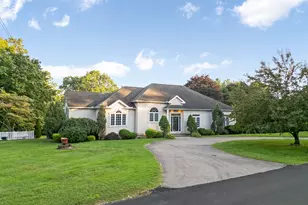
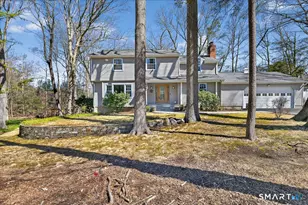
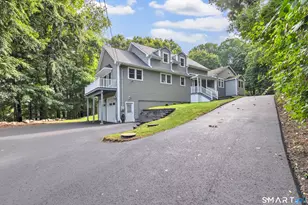
HIGHEST AND BEST DEADLINE: 8pm on 7/21/2026. Welcome to 255 Tanglewood Circle, a beautifully maintained residence tucked away on a quiet cul-de-sac offering a private setting in North Milford. Professional landscaping and a circular driveway creates timeless curb appeal. Step inside the welcoming foyer to discover a thoughtfully designed main level. The spacious living room features a fireplace and bay window, flowing seamlessly into the formal dining room. The home's kitchen is updated with granite countertops, stainless steel appliances, center island w/seating and built-in desk. Sliders lead to a private deck overlooking the yard. The laundry area is located off the kitchen. The floor plan offers a primary suite with updated en suite bath, an additional two bedrooms outfitted with California Closets, and beautifully updated full bathroom. A generous family room with cathedral ceiling, full bath and walk-in closet provides the option for an additional primary suite, guest room, or multi-generational living. A cozy den adds even more versatility. The lower level offers a private two-bedroom in-law apartment. An unfinished basement area provides additional storage. A second driveway leads to the attached two-car garage. The fully fenced backyard offers room to enjoy the outdoors with privacy between neighboring homes. This home offers the perfect blend of comfort and thoughtful design to evolve with your lifestyle
Full Property Details
Full Property Details for 255 Tanglewood Cir
General
- Price: $779,000
- Taxes: (July 2026-June 2027)
- Status: Under Contract
- Type: Single Family
- Source: SMARTMLS
- MLS ID: 24189631
- Updated: 7/27/2026
- Added to Site: 49 day(s) ago
Interior
- Number of Rooms: 16
- Rooms/Areas: Foyer
- Fireplace: Yes
- Number of Fireplaces: 1
- Appliances: Gas Range, Microwave, Refrigerator, Dishwasher, Washer, Dryer
Rooms
Bathrooms
- Total Bathrooms: 4
- Full Bathrooms: 4
- Primary Bathroom: Primary Bath, 5 x 10, Main
- Full Bath: 5 x 8, Lower
Bedrooms
- Total Bedrooms: 4
- Primary Bedroom: Primary Bedroom, 13 x 15, Main
- Bedroom 1: Bedroom, 12 x 12, Lower
- Bedroom 2: Bedroom, 10 x 10, Main
- Bedroom 3: Bedroom, 13 x 11, Main
Other Rooms
- Living Room: Living Room, 8 x 13, Lower
- Family Room: Family Room, 25 x 21, Main
- Kitchen: Kitchen, 13 x 19, Main
- Eat In Kitchen: Eat-In Kitchen, 11 x 13, Lower
- Dining Room: Dining Room, 12 x 12, Main
- Office: Office, 11 x 8, Lower
- Den: Den, 13 x 18, Main
- Laundry: Lower Level, Main Level
- In-Law/Au Pair Suite: Yes
Exterior
- Exterior Features: Deck, Gutters, Lighting, Patio
Parking
- Garage: Yes
- Attached garage: Yes
- Garage Spaces: 2
- Parking: Attached Garage
Location
- County: New Haven
- Neighborhood: Wheeler Farms
- Driving Directions: Wheelers Farm Road to Honeycomb Lane to Old Country Lane to Tanglewood Circle
School Information
- Elementary School: Per Board of Ed
- Middle School: Per Board of Ed
- High School: Per Board of Ed
Community
- Community Name: Wheeler Farms
Heating & Cooling
- Cooling Type: Central Air
- Heating Type: Hot Water, Natural Gas
- Heating Fuel: Natural Gas
- Water Heater: Natural Gas, Tankless Hotwater
Utilities
- Sewer: Septic
- Water: Public Water Connected
Structural Information
- Architectural Style: Ranch
- Construction Status: No/Resale
- Exterior Const.: Clapboard, Other
- Basement Desc.: Full, Heated, Storage, Apartment, Cooled, Partially Finished, Walk-out
- Roof: Asphalt Shingle
- Attic: Yes
- Square Feet: 3,272
- Above Ground: 2,602 Sq. Ft.
- Below Ground: 670 Sq. Ft.
- Year Built: 1985
Lot Features
- Lot Size (Acres): 0.89
- Zoning: RA
- Lot Description: Fence - Full, On Cul-De-Sac, Professionally Landscaped
Financial Considerations
- Assessment Amount: $365,980
- Tax Year: July 2026-June 2027
Disclosures and Reports
- Property ID: 1219532
Listed by Compass Connecticut, LLC, Tara Carroll
Get Pre-Approved Today
Schools
Schools serving 255 Tanglewood Cir
School District:Milford School District
| Name | Grades | Distance |
|---|---|---|
Mathewson School 466 West River St., Milford, CT 06460 | K-2 | 1.8 mi |
Meadowside School 80 Seeman's Ln., Milford, CT 06460 | 3-5 | 3.7 mi |
Harborside Middle School 175 High Street, Milford, CT 06460 | 6-8 | 2.8 mi |
Jonathan Law High School 20 Lansdale Avenue, Milford, CT 06460 | 9-12 | 4.4 mi |
Disclaimer:
School attendance boundaries provided by ATTOM Data Solutions and are for reference only. Contact the school directly to verify enrollment eligibility.
Price & Sales History for 255 Tanglewood Cir
Date
Details
Price
Change
Source
7/17/2026
Listed
$779,000
100.26%
MLS
9/08/2000
Sold
$389,000
—
Public Record
Disclaimer: Historical sales information is derived from public records provided by the county offices. Information is not guaranteed and should be independently verified.
Tax History
Tax History for 255 Tanglewood Cir
Year
Property Taxes
Change
Tax Assessment
Change
2025
$10,815
1%
$365,980
—
2023
$10,665
7%
$365,980
—
2023
$9,944
2%
$365,980
—
2022
$9,753
11%
$365,980
15%
2021
$8,788
—
$317,820
—
2020
$8,797
-4%
$317,820
—
2019
$9,121
3%
$317,820
—
2018
$8,816
—
$317,820
—
2017
$8,832
-1%
$317,820
-1%
2016
$8,940
—
$321,130
—
2015
$8,953
6%
$321,130
—
2011
$8,439
—
$321,130
—
Disclaimer: Historical tax information is derived from public records provided by the county offices. Information is not guaranteed and should be independently verified.
Estimate the Cost
Estimate the Cost for 255 Tanglewood Cir
255 Tanglewood Circle, Milford, CT 06461 (MLS# 24189631) is a Single Family property with 4 bedrooms and 4 full bathrooms. 255 Tanglewood Circle is currently listed for $779,000 and was received on July 07, 2026. Want to learn more about 255 Tanglewood Circle? Do you have questions about finding other Single Family real estate for sale in Milford? You can browse all Milford real estate or contact a Coldwell Banker agent to request more information.