
This is a carousel with tiles that activate property listing cards. Use the previous and next buttons to navigate.
1/1
$3,950
This is a carousel with tiles that activate property listing cards. Use the previous and next buttons to navigate.
1/1
Property Description
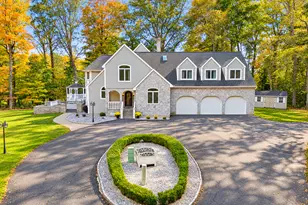
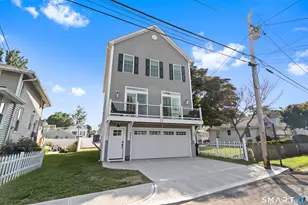
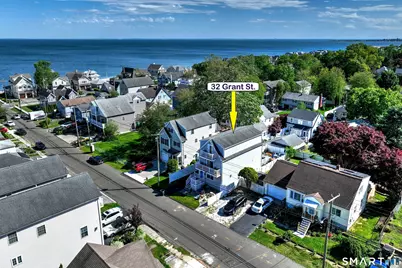
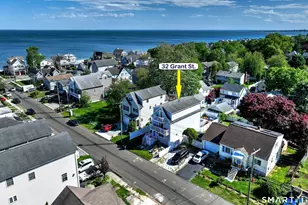
Academic Rental: Home is available to rent from 9/7/26-5/19/2027 Beauty and the Beach! This fully furnished exquisite home with 4+ bedroom home is just six houses from the shore with water views from both front balconies. This Gorgeous & Grand Colonial offers the best of coastal living-fun in the sun and peace of mind, safely situated above the flood zone. Designed for entertaining, the open floor plan flows effortlessly from inside to out, featuring beautiful hardwood floors, a cozy gas fireplace in the living room, and a sun-filled 12' bay window in the dining area. The chef's kitchen is a standout with a premium 48" Thermador gas double oven, a 6' island, and an impressive 9' breakfast bar. Step outside to a large deck with a retractable awning, overlooking a level, fully fenced yard, grilling area and brand new patio, this home is ideal for gatherings or relaxing afternoons. A tiled first floor half bath and charming mudroom with custom built-ins complete the main level. Upstairs, retreat to the luxurious primary suite featuring water views, a private walk-out balcony, spacious walk-in closet, and a spa-inspired bath with tub, double sink vanity, and tiled walk-in shower. A second bedroom offers its own en-suite bath for added comfort. A full-size laundry room provides convenience on this level. The third floor includes two generous bedrooms with jack and jill bathroom and one with a private balcony showcasing panoramic views of Charles Island.
Full Property Details
Full Property Details for 32 Grant St
General
- Rent: $3,950
- Status: Closed
- Type: Single Family
- Source: SMARTMLS
- MLS ID: 24192502
- Added to Site: 98 day(s) ago
Rental Information
- Rental Type: Academic Year Furnished
- Lease Terms: Per Month
Interior
- Number of Rooms: 6
- Rooms/Areas: Laundry Room, Mud Room
- Interior Features: Cable - Available, Open Floor Plan
- Fireplace: Yes
- Number of Fireplaces: 1
- Appliances: Gas Range, Range Hood, Refrigerator, Dishwasher, Washer, Dryer
Rooms
Bathrooms
- Total Bathrooms: 4
- Full Bathrooms: 3
- Half Bathrooms: 1
Bedrooms
- Total Bedrooms: 4
- Primary Suite: 9 ft+ Ceilings, Balcony/Deck, Ceiling Fan, Stall Show, Upper
- Bedroom 1: Bedroom - 9 ft+ Ceilings, Jack & Jill Bath, On 3rd Floor, Upper
- Bedroom 2: Bedroom - 9 ft+ Ceilings, Full Bath, Upper
- Bedroom 3: Bedroom - 9 ft+ Ceilings, Balcony/Deck, Jack & Jill Bath, On 3rd Floor, Upper
Other Rooms
- Great Room: Great Room - 9 ft+ Ceilings, Ceiling Fan, Fireplace, Hardwood Floor, Main
- Eat In Kitchen: Eat-In Kitchen - 9 ft+ Ceilings, Breakfast Bar, Granite Counters, Dining Area, , Main
- Laundry: Upper Level
Exterior
- Exterior Features: Balcony, Deck, Gutters, Lighting, French Doors
- Color: Grey
Parking
- Garage: Yes
- Garage Spaces: 1
- Total Spaces: 3
- Parking: Detached Garage, Paved, Off Street Parking, Driveway
Location
- County: New Haven
- Driving Directions: Milford Point or Broadway to Grant.
School Information
- Elementary School: Pumpkin Delight
- Middle School: West Shore
- High School: Jonathan Law
Heating & Cooling
- Cooling Type: Ceiling Fans, Central Air
- Heating Type: Hot Air, Natural Gas
- Heating Fuel: Natural Gas
- Water Heater: Other
Utilities
- Sewer: Public Sewer Connected
- Water: Public Water Connected
Structural Information
- Architectural Style: Colonial
- Construction Status: No/Resale
- Exterior Const.: Vinyl Siding
- Basement Desc.: Full, Unfinished, Storage
- Square Feet: 2,658
- Above Ground: 2,658 Sq. Ft.
- Year Built: 2006
Lot Features
- Lot Size (Acres): 0.09
- Driveway/Sidewalk: Private, Paved
- Zoning: R7.5
- Lot Description: Dry, Level Lot, Professionally Landscaped
Water Features
- Water Front Desc.: Walk to Water, Water Community, View, Access
Financial Considerations
- Annual Sewer Fee: $369
- Tenant Pays: All Utilities, Credit Check, Exterior Maintenance
Disclosures and Reports
- Property ID: 1197605
Schools
Schools serving 32 Grant St
School District:Milford School District
| Name | Grades | Distance |
|---|---|---|
Pumpkin Delight School 27 Art Street, Milford, CT 06460 | 3-5 | 1.4 mi |
J. F. Kennedy School 404 West Ave., Milford, CT 06460 | K-2 | 2.1 mi |
West Shore Middle School 70 Kay Avenue, Milford, CT 06460 | 6-8 | 0.5 mi |
Jonathan Law High School 20 Lansdale Avenue, Milford, CT 06460 | 9-12 | 1.2 mi |
Disclaimer:
School attendance boundaries provided by ATTOM Data Solutions and are for reference only. Contact the school directly to verify enrollment eligibility.
Price History for 32 Grant St
Date
Details
Price
Change
Source
9/07/2026
Sold
$3,950
—
MLS
7/15/2026
Listed
$3,950
—
MLS
Disclaimer: Historical sales information is derived from public records provided by the county offices. Information is not guaranteed and should be independently verified.
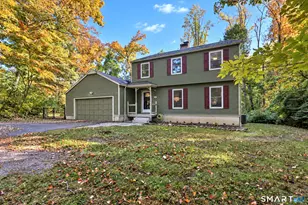
32 Grant Street, Milford, CT 06460 (MLS# 24192502) is a Single Family property that was sold at $3,950 on September 07, 2026. This property was listed by Barbara Zink from our Milford Office.Want to learn more about 32 Grant Street? Do you have questions about finding other real estate for sale or rent in Milford? You can browse all Milford rentals or contact a Coldwell Banker agent to request more information.