

This is a carousel with tiles that activate property listing cards. Use the previous and next buttons to navigate.
1/1
$700,000
This is a carousel with tiles that activate property listing cards. Use the previous and next buttons to navigate.
1/1
Property Description
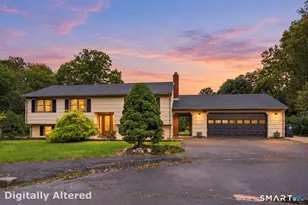
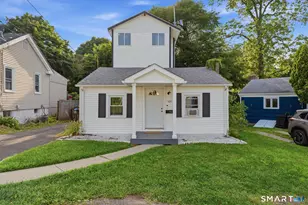
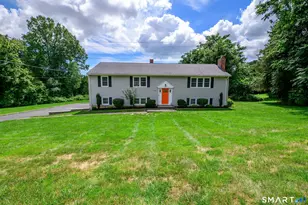
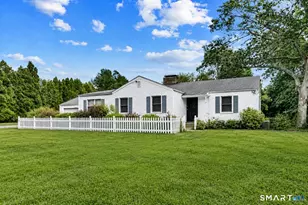
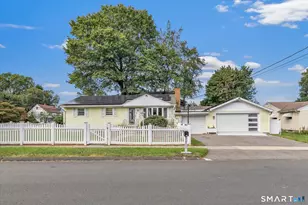
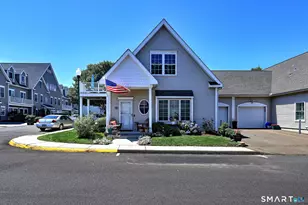
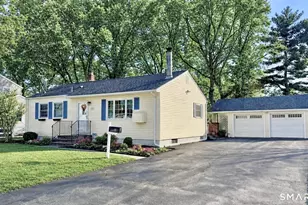
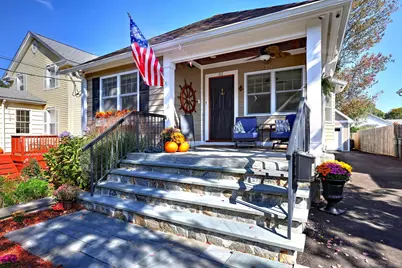
Woodmont: Seller dropped price & ready to sell Small Custom home was set up for the sellers to retire. The 3 bedroom 1.5 bath home. This home is 1544 sq ft. This home has wool batten insulation for allergies - plus everything for a perfect retirement. Go through photo comments!! Lots of info!
Full Property Details
Full Property Details for 32 Wall St
General
- Sold For: $700,000
- Taxes: (July 2025-June 2026)
- Status: Closed
- Type: Single Family
- Source: SMARTMLS
- MLS ID: 24166176
- Added to Site: 46 day(s) ago
Interior
- Number of Rooms: 5
- Rooms/Areas: Bonus Room, Laundry Room, Steam/Sauna, Workshop
- Interior Features: Audio System, Auto Garage Door Opener, Humidifier, Open Floor Plan, Sauna
- Appliances: Gas Range, Microwave, Range Hood, Refrigerator, Freezer, Dishwasher, Disposal, Instant Hot Water Tap, Washer, Dryer
Rooms
Bathrooms
- Total Bathrooms: 2
- Full Bathrooms: 1
- Half Bathrooms: 1
- Full Bath: Remodeled, 9 ft+ Ceilings, Quartz Counters, Full Bath, Hydro-Tub, Stall Shower, 11.6 x 9.11, Main
- Partial Bath: Remodeled, Quartz Counters, Tile Floor, 6.2 x 4.4, Lower
Bedrooms
- Total Bedrooms: 3
- Primary Suite: 9 ft+ Ceilings, Ceiling Fan, French Doors, Full Bath, , 16.8 x 11.6, Main
- Bedroom 1: Bedroom - Wide Board Floor, 11.6 x 9.6, Main
- Bedroom 2: Bedroom - Remodeled, Built-Ins, Walk-In Closet, Wall/Wall Carpet, Upper
Other Rooms
- Family Room: Family Room - Remodeled, 9 ft+ Ceilings, Ceiling Fan, French Doors, Hardwood Floor, Wide Board Floor, 10.5 x 11.3, Main
- Kitchen: Kitchen - Remodeled, 9 ft+ Ceilings, Quartz Counters, Pantry, Hardwood Floor, Wide Board Floor, 17.5 x 11.3, Main
- Dining Room: Dining Room - 9 ft+ Ceilings, Combination Liv/Din Rm, Wide Board Floor, 11.8 x 12.8, Main
- Laundry: Main Level
- Other Room 1: Other - Pantry, 12 x 8.5, Lower
Exterior
- Exterior Features: Porch, Deck, Gutters, Garden Area, Lighting, Hot Tub, Stone Wall, Patio
- Color: Beige
Parking
- Garage: Yes
- Garage Spaces: 2
- Total Spaces: 6
- Parking: Detached Garage, Paved, On Street Parking, Driveway
Location
- County: New Haven
- Neighborhood: Woodmont
- Driving Directions: Use GPS
School Information
- Elementary School: Per Board of Ed
- High School: Per Board of Ed
Community
- Community Name: Woodmont
Heating & Cooling
- Cooling Type: Ceiling Fans, Central Air
- Heating Type: Hot Air, Natural Gas
- Heating Fuel: Natural Gas
- Water Heater: Natural Gas, Other, Tankless Hotwater
Utilities
- Sewer: Public Sewer Connected
- Water: Public Water Connected
Structural Information
- Architectural Style: Cottage
- Construction Status: No/Resale
- Exterior Const.: Shingle, Hardie Board
- Basement Desc.: Full, Heated, Sump Pump, Storage, Fully Finished, Liveable Space, Full With Hatchway
- Roof: Asphalt Shingle
- Attic: Yes
- Disability Access: 32" Minimum Door Widths, Accessible Bath
- Square Feet: 2,332
- Above Ground: 1,544 Sq. Ft.
- Below Ground: 788 Sq. Ft.
- Year Built: 1920
Lot Features
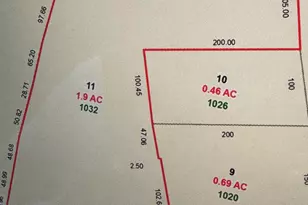
- Lot Size (Acres): 0.1
- Driveway/Sidewalk: Private, Paved, Asphalt
- Zoning: R5
- Lot Description: Level Lot, On Cul-De-Sac
Water Features
- Water Front Desc.: Walk to Water, Beach Rights, Water Community
Green Features
- Energy Features: Active Solar, Generator Ready, Programmable Thermostat, Storm Windows, Thermopane Windows
Financial Considerations
- Annual Heat Cost: $700
- Annual Sewer Fee: $370
- Assessment Amount: $247,950
- Sewer Assmt: Yearly - part of tax
- Tax Year: July 2025-June 2026
Disclosures and Reports
- Exclusions: Furniture, TV in BR see inclusion/exclusion sheet
- Property ID: 1215644
Get Pre-Approved Today
Schools
Schools serving 32 Wall St
School District:Milford School District
| Name | Grades | Distance |
|---|---|---|
Live Oaks School 575 Merwin Avenue, Milford, CT 06460 | K-2 | 0.5 mi |
Orchard Hills School 185 Marino Drive, Milford, CT 06460 | 3-5 | 1.8 mi |
East Shore Middle School 240 Chapel Street, Milford, CT 06460 | 6-8 | 0.6 mi |
Joseph A. Foran High School 80 Foran Road, Milford, CT 06460 | 9-12 | 1.4 mi |
Disclaimer:
School attendance boundaries provided by ATTOM Data Solutions and are for reference only. Contact the school directly to verify enrollment eligibility.
Price & Sales History for 32 Wall St
Date
Details
Price
Change
Source
5/18/2026
Sold
$700,000
—
MLS
4/10/2026
Listed
$700,000
—
MLS
Disclaimer: Historical sales information is derived from public records provided by the county offices. Information is not guaranteed and should be independently verified.
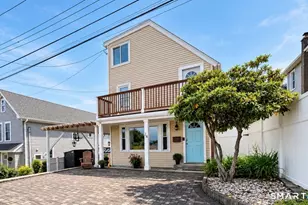
32 Wall Street, Milford, CT 06460 (MLS# 24166176) is a Single Family property that was sold at $700,000 on May 18, 2026. This property was listed by Cherie Dallas from our Orange Post Rd Office.Want to learn more about 32 Wall Street? Do you have questions about finding other Single Family real estate for sale in Milford? You can browse all Milford real estate or contact a Coldwell Banker agent to request more information.