This is a carousel with tiles that activate property listing cards. Use the previous and next buttons to navigate.
1/1
$1,090,000
This is a carousel with tiles that activate property listing cards. Use the previous and next buttons to navigate.
1/1
Property Description
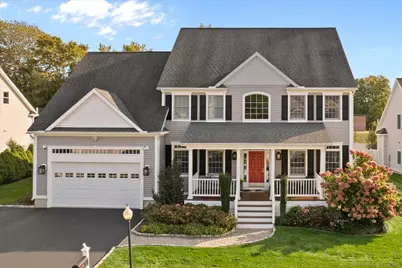
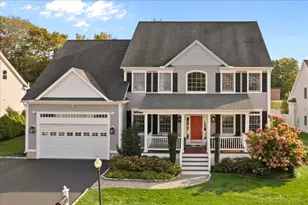
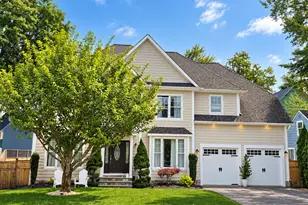
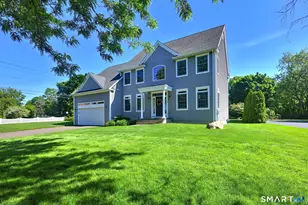
Welcome to this beautifully designed home nestled on a quiet private cul-de-sac, offering the perfect blend of luxury, comfort, and modern functionality. Inside, an expansive open floor plan invites you to enjoy effortless entertaining and everyday living. The gourmet kitchen is a chef's dream, featuring a massive Sub-Zero refrigerator/freezer, Wolf gas cooktop, double ovens, a spacious walk-in pantry, and a conversation-friendly center island that flows seamlessly into the dining and living areas. A dedicated home office provides the ideal space for working remotely in comfort and privacy. A formal Dining Room with reverse tray ceiling and formal Living Room finish the main level. Upstairs, the primary suite offers a serene retreat with generous closet space, while three additional bedrooms and an upper-level laundry room add everyday convenience. Newly installed hardwood floors upstairs creates a clean look. The finished lower level includes a full bathroom and a flexible family room perfect for movie nights, guests, or a home gym. Step outside to a beautifully landscaped backyard featuring an expansive patio with a gas fire pit, lush hydrangeas, and a back deck that's perfect for entertaining or relaxing. Additional highlights include a two-car garage, underground utilities, irrigation system, smart thermostats, and prewired security cameras for peace of mind.
Full Property Details
Full Property Details for 36 Randolph Farm Rd
General
- Sold For: $1,090,000
- Taxes: (July 2025-June 2026)
- Status: Closed
- Type: Single Family
- Source: SMARTMLS
- MLS ID: 24166516
- Added to Site: 91 day(s) ago
Interior
- Number of Rooms: 9
- Interior Features: Audio System, Auto Garage Door Opener, Cable - Pre-wired, Open Floor Plan, Security System
- Fireplace: Yes
- Number of Fireplaces: 1
- Appliances: Gas Cooktop, Wall Oven, Microwave, Range Hood, Subzero, Dishwasher, Disposal, Washer, Electric Dryer
Rooms
Bathrooms
- Total Bathrooms: 5
- Full Bathrooms: 3
- Half Bathrooms: 2
- Primary Bathroom: Primary Bath, Upper
- Full Bath: Lower
- Partial Bath: Main
Bedrooms
- Total Bedrooms: 4
- Primary Bedroom: Primary Bedroom, Upper
- Bedroom 1: Bedroom, Upper
- Bedroom 2: Bedroom, Upper
- Bedroom 3: Bedroom, Upper
Other Rooms
- Living Room: Living Room, Main
- Family Room: Family Room, Lower
- Dining Room: Dining Room, Main
- Laundry: Upper Level
Exterior
- Exterior Features: Underground Utilities, Sidewalk, Porch, Deck, Underground Sprinkler, Patio
- Color: Gray
Parking
- Garage: Yes
- Attached garage: Yes
- Garage Spaces: 2
- Total Spaces: 4
- Parking: Attached Garage, Paved, Off Street Parking
Location
- County: New Haven
- Driving Directions: West River St to Randolph Farm Rd
School Information
- Elementary School: Mathewson
- Middle School: Harborside
- High School: Jonathan Law
Heating & Cooling
- Cooling Type: Central Air
- Heating Type: Hot Air, Natural Gas
- Heating Fuel: Natural Gas
- Water Heater: Electric, 40 Gallon Tank
Utilities
- Sewer: Public Sewer Connected
- Water: Public Water Connected
Structural Information
- Architectural Style: Colonial
- Construction Status: No/Resale
- Exterior Const.: Vinyl Siding
- Basement Desc.: Full, Hatchway Access, Partially Finished
- Roof: Asphalt Shingle
- Attic: Yes
- Square Feet: 3,354
- Above Ground: 3,018 Sq. Ft.
- Below Ground: 336 Sq. Ft.
- Year Built: 2004
Lot Features
- Lot Size (Acres): 0.28
- Zoning: R18
- Lot Description: Level Lot
Financial Considerations
- Assessment Amount: $438,670
- Tax Year: July 2025-June 2026
Disclosures and Reports
- Property ID: 2379195
Listed by Ellison Homes Real Estate, Lisa Andrade
Sold by Ellison Homes Real Estate, Stephanie Ellison

Get Pre-Approved Today
Schools
Schools serving 36 Randolph Farm Rd
School District:Milford School District
| Name | Grades | Distance |
|---|---|---|
Mathewson School 466 West River St., Milford, CT 06460 | K-2 | 0.1 mi |
Meadowside School 80 Seeman's Ln., Milford, CT 06460 | 3-5 | 2 mi |
Harborside Middle School 175 High Street, Milford, CT 06460 | 6-8 | 1.1 mi |
Jonathan Law High School 20 Lansdale Avenue, Milford, CT 06460 | 9-12 | 2.8 mi |
Disclaimer:
School attendance boundaries provided by ATTOM Data Solutions and are for reference only. Contact the school directly to verify enrollment eligibility.
Price & Sales History for 36 Randolph Farm Rd
Date
Details
Price
Change
Source
6/12/2026
Sold
$1,090,000
—
MLS
4/13/2026
Listed
$1,090,000
—
MLS
Disclaimer: Historical sales information is derived from public records provided by the county offices. Information is not guaranteed and should be independently verified.
Home Warranty : Included
36 Randolph Farm Road, Milford, CT 06461 (MLS# 24166516) is a Single Family property that was sold at $1,090,000 on June 12, 2026. Want to learn more about 36 Randolph Farm Road? Do you have questions about finding other Single Family real estate for sale in Milford? You can browse all Milford real estate or contact a Coldwell Banker agent to request more information.