This is a carousel with tiles that activate property listing cards. Use the previous and next buttons to navigate.
1/1
$635,000
This is a carousel with tiles that activate property listing cards. Use the previous and next buttons to navigate.
1/1
Property Description
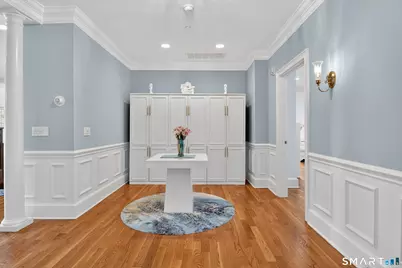
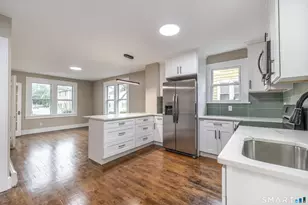
Water views take center stage! Seller will pay the first 6 months monthly condo fee so you can experience luxury coastal living in the heart of downtown Milford in this stunning 1 Bedroom, 1.5 Bath, 1,650 sq ft condominium is located in a prestigious gated complex overlooking picturesque Milford Harbor and offers the ultimate walkable lifestyle-just steps to the Metro-North/New York City train station, Milford's beautiful Historic Green, boutique shopping, and 20+ restaurants. An impressive open floor plan welcomes you with a spacious foyer and flows seamlessly into an expansive Living and Dining area designed for entertaining. The fabulous chef-friendly kitchen is accented with granite countertops, a center island with breakfast bar, and high-end stainless steel appliances including a Viking gas range. Sliders from the Dining Area lead to a covered deck with relaxing harbor views. The oversized Living Room features a dramatic 3 sided fireplace and a stylish wet bar, creating the perfect setting for gatherings or cozy evenings at home. The beautifully appointed Primary Bedroom suite offers a large walk-in closet and a spa-inspired bath complete with a jetted soaking tub and custom tile shower. Beautiful hardwood floors, elegant crown molding, private storage, and a heated garage add to the home's appeal. Being offered fully furnished, this turnkey residence is ideal for year-round living or the perfect weekend retreat. Luxury, convenience, and location come together perfectly
Full Property Details
Full Property Details for 36 Shipyard Ln #C
General
- Sold For: $635,000
- HOA FEE: $900/month
- Taxes: (July 2025-June 2026)
- Status: Closed
- Type: Condo
- Source: SMARTMLS
- MLS ID: 24173245
- Added to Site: 154 day(s) ago
Interior
- Number of Rooms: 3
- Rooms/Areas: Foyer, Laundry Room, Sitting Room
- Interior Features: Auto Garage Door Opener, Cable - Available, Open Floor Plan
- Fireplace: Yes
- Number of Fireplaces: 1
- Appliances: Gas Range, Microwave, Range Hood, Refrigerator, Dishwasher, Washer, Dryer, Wine Chiller
Rooms
Bathrooms
- Total Bathrooms: 2
- Full Bathrooms: 1
- Half Bathrooms: 1
Bedrooms
- Total Bedrooms: 1
- Primary Suite: 9 ft+ Ceilings, Full Bath, Hardwood Floor, Hydro-Tub, , Main
Other Rooms
- Living Room: Living Room - Bay/Bow Window, 9 ft+ Ceilings, Wet Bar, Gas Log Fireplace, Hardwood Floor, Main
- Kitchen: Kitchen - 9 ft+ Ceilings, Breakfast Bar, Granite Counters, Double-Sink, Island, Hardwood Floor, Main
- Dining Room: Dining Room - 9 ft+ Ceilings, Balcony/Deck, Gas Log Fireplace, Hardwood Floor, Main
- Laundry: Main Level
Additional Information
- Shared Amenities: Elevator
Exterior
- Exterior Features: Covered Deck
- Color: Grey
Parking
- Garage: Yes
- Attached garage: Yes
- Garage Spaces: 1
- Total Spaces: 2
- Parking: Attached Garage, Under House Garage, Paved, Off Street Parking, Assigned Parking
Location
- County: New Haven
- Complex: Anchorage at Shipyard Lane
- Driving Directions: New Haven Ave to Shipyard Lane
School Information
- Elementary School: Calf Pen Meadow
- Middle School: Harborside
- High School: Joseph A. Foran
Community
- Association: Yes
- Home Owners Assn.: 1
- Assoc. Fees Include: Grounds Maintenance, Trash Pickup, Snow Removal, Water, Property Management, Insurance
- Pet Restrictions: Per Assoc
Heating & Cooling
- Cooling Type: Ceiling Fans, Central Air
- Heating Type: Hot Air, Natural Gas
- Heating Fuel: Natural Gas
- Water Heater: Other
Utilities
- Sewer: Public Sewer Connected
- Water: Public Water Connected
Structural Information
- Architectural Style: Ranch
- Construction Status: No/Resale
- Exterior Const.: Vinyl Siding
- Basement Desc.: Partial, Storage
- Unit on End: Yes
- Square Feet: 1,650
- Above Ground: 1,650 Sq. Ft.
- Year Built: 2007
Lot Features
- Zoning: Per Town
- Lot Description: Water View
Water Features
- Water Front Desc.: Harbor
Green Features
- Energy Features: Thermopane Windows
Financial Considerations
- Association Fee: $900
- Assoc Fee Freq.: Monthly
- Annual Sewer Fee: $365
- Assessment Amount: $280,820
- Tax Year: July 2025-June 2026
Disclosures and Reports
- Property ID: 1210497
Listed by Ellison Homes Real Estate, Stephanie Ellison
Sold by RE/MAX Right Choice, Renee Mascia

Get Pre-Approved Today
Schools
Schools serving 36 Shipyard Ln #C
School District:Milford School District
| Name | Grades | Distance |
|---|---|---|
Orange Avenue School 260 Orange Ave., Milford, CT 06460 | PK-2 | 1.1 mi |
Calf Pen Meadow School 395 Welchs Point Road, Milford, CT 06460 | 3-5 | 1.5 mi |
Harborside Middle School 175 High Street, Milford, CT 06460 | 6-8 | 0.4 mi |
Joseph A. Foran High School 80 Foran Road, Milford, CT 06460 | 9-12 | 2.1 mi |
Disclaimer:
School attendance boundaries provided by ATTOM Data Solutions and are for reference only. Contact the school directly to verify enrollment eligibility.
Price & Sales History for 36 Shipyard Ln #C
Date
Details
Price
Change
Source
9/24/2026
Sold
$635,000
-5.08%
MLS
7/27/2026
Price Reduced
$669,000
-2.97%
MLS
5/08/2026
Listed
$689,500
—
MLS
Disclaimer: Historical sales information is derived from public records provided by the county offices. Information is not guaranteed and should be independently verified.
36 Shipyard Lane #C, Milford, CT 06460 (MLS# 24173245) is a Condo property that was sold at $635,000 on September 24, 2026. Want to learn more about 36 Shipyard Lane #C? Do you have questions about finding other Condo real estate for sale in Milford? You can browse all Milford real estate or contact a Coldwell Banker agent to request more information.