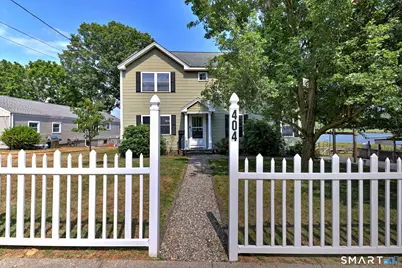
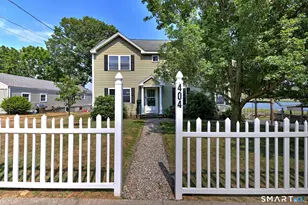
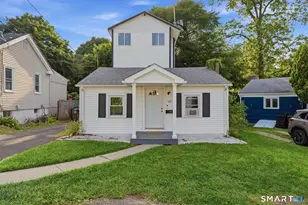
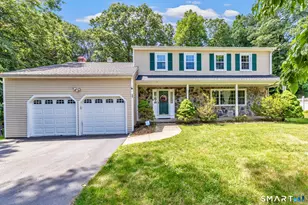
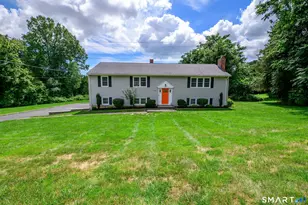
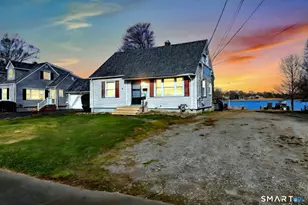
This is a carousel with tiles that activate property listing cards. Use the previous and next buttons to navigate.
1/1
$710,000
This is a carousel with tiles that activate property listing cards. Use the previous and next buttons to navigate.
1/1
Property Description
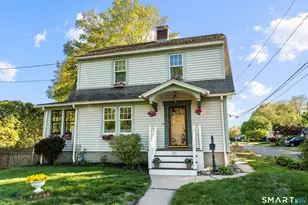
Welcome to this stunning, move-in-ready 5-bedroom Colonial offering picturesque water views and exceptional living space. Spanning over 3,000 square feet across three thoughtfully designed levels, this property sits on a rare combined two-parcel lot totaling 0.32 acres. The main level features a versatile and inviting layout, including a well-appointed kitchen, bright sunroom, full bath, formal dining room, two bedrooms, and an additional flexible space ideal for a home office or gym. Upstairs, the spacious primary suite is a true retreat, highlighted by striking arched windows and a private walk-out deck overlooking the water. Enjoy a luxurious ensuite bath complete with a whirlpool tub, as well as a generous walk-in closet with its own laundry area. Two additional bedrooms and a full bath complete the second floor. The finished lower level is perfect for entertaining, offering a large family room with a gas fireplace, a bar area, half bath, and an additional laundry space. Step outside to a beautifully designed patio, ideal for gatherings and outdoor enjoyment. Conveniently located just minutes from I-95, the Milford Train Station, the Merritt Parkway, local shopping, and less than a mile from Gulf Beach, this unique two-lot property combines comfort, space, and an unbeatable location.
Full Property Details
Full Property Details for 404 Buckingham Ave
General
- Sold For: $710,000
- Taxes: (July 2025-June 2026)
- Status: Closed
- Type: Single Family
- Source: SMARTMLS
- MLS ID: 24160581
- Added to Site: 114 day(s) ago
Interior
- Number of Rooms: 14
- Fireplace: Yes
- Number of Fireplaces: 1
- Appliances: Electric Range, Microwave, Refrigerator, Dishwasher, Washer, Electric Dryer, Wine Chiller
Rooms
Bathrooms
- Total Bathrooms: 4
- Full Bathrooms: 3
- Half Bathrooms: 1
- Primary Bathroom: Primary Bath - Stall, 9 x 8, Upper
- Full Bath: Tub w/Shower, Tile Floor, 8 x 7, Main
- Partial Bath: Tile Floor, 6 x 5, Lower
Bedrooms
- Total Bedrooms: 5
- Primary Bedroom: Primary Bedroom - Vaulted Ceiling, Balcony/Deck, Bedroom Suite, Sliders, Walk-In Closet, Hardwood Floor, 24 x 11, Upper
- Bedroom 1: Bedroom - Hardwood Floor, 13 x 10, Main
- Bedroom 2: Bedroom - Hardwood Floor, 13 x 11, Main
- Bedroom 3: Bedroom - Balcony/Deck, Hardwood Floor, 14 x 12, Upper
- Bedroom 4: Bedroom - Hardwood Floor, 15 x 13, Upper
Other Rooms
- Living Room: Living Room - Sliders, Tile Floor, 12 x 10, Main
- Family Room: Family Room - Dry Bar, Gas Log Fireplace, Tile Floor, 27 x 23, Lower
- Kitchen: Kitchen - Pantry, Tile Floor, 18 x 11, Main
- Dining Room: Dining Room - Hardwood Floor, 19 x 13, Main
- Office: Office - Hardwood Floor, 13 x 11, Main
- Laundry: Lower Level, Upper Level
Exterior
- Exterior Features: Balcony, Shed, Deck, Covered Deck, Patio
- Color: Sage
Parking
- Total Spaces: 10
- Parking: Paved, Driveway
Location
- County: New Haven
- Neighborhood: Ettadore Park
- Driving Directions: New Haven Ave to Buckingham Ave
School Information
- Elementary School: Calf Pen Meadow
- Middle School: Harborside
- High School: Joseph A. Foran
Community
- Community Name: Ettadore Park
Heating & Cooling
- Cooling Type: Ceiling Fans, Central Air
- Heating Type: Hot Air, Oil
- Heating Fuel: Oil
- Water Heater: Oil, 80 Gallon Tank
Utilities
- Sewer: Public Sewer Connected
- Water: Public Water Connected
Structural Information
- Architectural Style: Colonial
- Construction Status: No/Resale
- Exterior Const.: Vinyl Siding
- Basement Desc.: Full, Partially Finished
- Roof: Asphalt Shingle
- Attic: Yes
- Square Feet: 3,079
- Above Ground: 2,291 Sq. Ft.
- Below Ground: 788 Sq. Ft.
- Year Built: 2005
Lot Features
- Lot Size (Acres): 0.32
- Driveway/Sidewalk: Private
- Zoning: R12.
- Lot Description: Fence - Full, Water View
Water Features
- Water Front: Yes
- Water View: Yes
- Water Front Desc.: Pond, River
Financial Considerations
- Assessment Amount: $351,710
- Tax Year: July 2025-June 2026
Disclosures and Reports
- Flood Zone: Yes
- Property ID: 1208548
Listed and Sold by Houlihan Lawrence WD, Laura Hart

Get Pre-Approved Today
Schools
Schools serving 404 Buckingham Ave
School District:Milford School District
| Name | Grades | Distance |
|---|---|---|
Calf Pen Meadow School 395 Welchs Point Road, Milford, CT 06460 | 3-5 | 0.8 mi |
Orange Avenue School 260 Orange Ave., Milford, CT 06460 | PK-2 | 1.5 mi |
Harborside Middle School 175 High Street, Milford, CT 06460 | 6-8 | 1.1 mi |
Joseph A. Foran High School 80 Foran Road, Milford, CT 06460 | 9-12 | 1.4 mi |
Disclaimer:
School attendance boundaries provided by ATTOM Data Solutions and are for reference only. Contact the school directly to verify enrollment eligibility.
Price & Sales History for 404 Buckingham Ave
Date
Details
Price
Change
Source
6/04/2026
Sold
$710,000
1.57%
MLS
3/18/2026
Listed
$699,000
—
MLS
Disclaimer: Historical sales information is derived from public records provided by the county offices. Information is not guaranteed and should be independently verified.
404 Buckingham Avenue, Milford, CT 06460 (MLS# 24160581) is a Single Family property that was sold at $710,000 on June 04, 2026. Want to learn more about 404 Buckingham Avenue? Do you have questions about finding other Single Family real estate for sale in Milford? You can browse all Milford real estate or contact a Coldwell Banker agent to request more information.