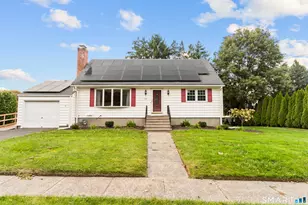
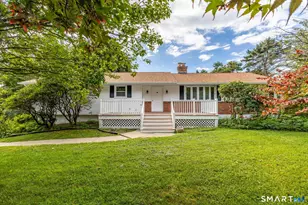
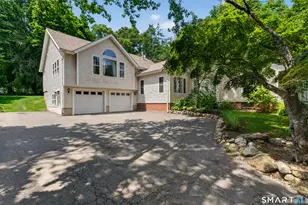
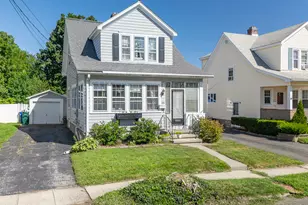
This is a carousel with tiles that activate property listing cards. Use the previous and next buttons to navigate.
1/1
$810,000
This is a carousel with tiles that activate property listing cards. Use the previous and next buttons to navigate.
1/1
Property Description
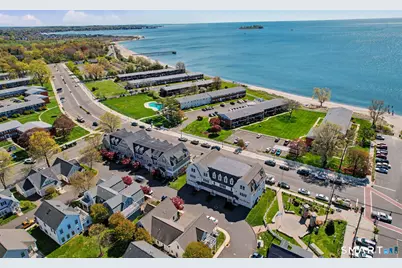
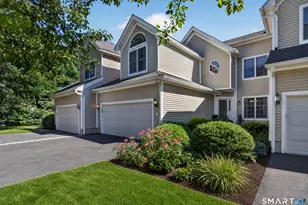
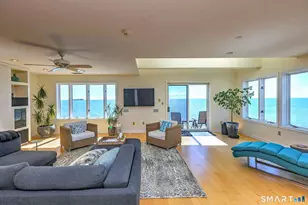
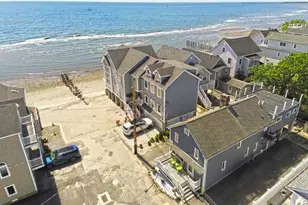
Experience refined coastal living in the heart of Walnut Beach in Milford CT. Perfectly positioned just across from the shoreline, this sophisticated townhouse offers the rare combination of water views, modern design, and effortless accessibility. From the moment you enter, you're greeted by sun-filled spaces, 9-foot ceilings, and thoughtfully curated finishes. The chef's kitchen-anchored by an expansive quartz island-flows seamlessly into the great room, creating an ideal setting for both intimate evenings and lively gatherings. Integrated Sonos audio enhances the ambiance throughout the main living areas and primary suite. Upstairs, the primary bedroom serves as a private retreat with tranquil water views, electronic shades, and a spa-inspired ensuite bath. Additional living space includes a well-appointed second bedroom, full bath, and a finished flex space on ground level with its own full bath-perfect for guests, a home office, or a personal sanctuary. A brand-new elevator provides access to every level, blending convenience with long-term livability. Outdoor spaces include a deck for morning coffee and a private patio for relaxed evenings. Step outside and embrace the coastal lifestyle-grab your paddleboard or kayak and venture out to Charles Island, or stroll to nearby shops, dining, Silver Sands State Park and Bird Sanctuary. This home offers a lifestyle defined by comfort, elegance, and the rhythm of the coast.
Full Property Details
Full Property Details for 54 Beach Shore Dr #54
General
- Sold For: $810,000
- HOA FEE: $721/month
- Taxes: (July 2025-June 2026)
- Status: Closed
- Type: Townhouse
- Source: SMARTMLS
- MLS ID: 24172982
- Added to Site: 57 day(s) ago
Interior
- Number of Rooms: 5
- Interior Features: Audio System, Auto Garage Door Opener, Elevator, Open Floor Plan
- Appliances: Gas Cooktop, Wall Oven, Microwave, Refrigerator, Washer, Gas Dryer
Rooms
Bathrooms
- Total Bathrooms: 4
- Full Bathrooms: 3
- Half Bathrooms: 1
- Full Bath: Full Bath, Tub w/Shower, Upper
Bedrooms
- Total Bedrooms: 2
- Primary Bedroom: Primary Bedroom - Full Bath, Stall Shower, Walk-In Closet, Hardwood Floor, Upper
- Bedroom 1: Bedroom - Walk-In Closet, Hardwood Floor, Upper
Other Rooms
- Great Room: Great Room - 9 ft+ Ceilings, Balcony/Deck, Built-Ins, Half Bath, Patio/Terrace, Hardwood Floor, Main
- Kitchen: Kitchen - 9 ft+ Ceilings, Quartz Counters, Dining Area, Island, Pantry, Hardwood Floor, Main
- Laundry: Upper Level
- Other Room 1: Other - Full Bath, Patio/Terrace, Engineered Wood Floor, Other
Exterior
- Exterior Features: Deck, Patio
Parking
- Garage: Yes
- Garage Spaces: 1
- Parking: Under House Garage
Location
- County: New Haven
- Neighborhood: Walnut Beach
- Complex: Beach Shore Village
- Driving Directions: Entrance off of Joy Road.
School Information
- Elementary School: Calf Pen Meadow
- Middle School: East Shore
- Intermediate School: Per Board of Ed
- High School: Joseph A. Foran
Community
- Community Name: Walnut Beach
- Association: Yes
- Home Owners Assn.: 1
- Assoc. Fees Include: Grounds Maintenance, Trash Pickup, Snow Removal, Water, Property Management, Road Maintenance, Flood Insurance
- Pets Allowed: Yes
- Pet Restrictions: Pets allowed. One dog and
Heating & Cooling
- Cooling Type: Central Air
- Heating Type: Hot Air, Natural Gas
- Heating Fuel: Natural Gas
- Water Heater: Natural Gas, Tankless Hotwater
Utilities
- Sewer: Public Sewer Connected
- Water: Public Water Connected
Structural Information
- Architectural Style: Townhouse
- Construction Status: No/Resale
- Exterior Const.: Vinyl Siding
- Basement Desc.: None
- Attic: Yes
- Unit on End: Yes
- Square Feet: 2,047
- Above Ground: 2,047 Sq. Ft.
- Year Built: 2018
Lot Features
- Zoning: Residential
- Lot Description: Level Lot, Water View
Water Features
- Water Front Desc.: Walk to Water, View, Access
Financial Considerations
- Association Fee: $721
- Assoc Fee Freq.: Monthly
- Assessment Amount: $571,620
- Tax Year: July 2025-June 2026
Disclosures and Reports
- Exclusions: Dining room chandelier
- Flood Zone: Yes
- Property ID: 2695018
Listed by Berkshire Hathaway NE Prop., Anne Santa Maria
Sold by Berkshire Hathaway NE Prop., Beth Saunders

Get Pre-Approved Today
Schools
Schools serving 54 Beach Shore Dr #54
School District:Milford School District
| Name | Grades | Distance |
|---|---|---|
Pumpkin Delight School 27 Art Street, Milford, CT 06460 | 3-5 | 0.7 mi |
J. F. Kennedy School 404 West Ave., Milford, CT 06460 | K-2 | 1.6 mi |
West Shore Middle School 70 Kay Avenue, Milford, CT 06460 | 6-8 | 0.7 mi |
Jonathan Law High School 20 Lansdale Avenue, Milford, CT 06460 | 9-12 | 0.8 mi |
Disclaimer:
School attendance boundaries provided by ATTOM Data Solutions and are for reference only. Contact the school directly to verify enrollment eligibility.
Price & Sales History for 54 Beach Shore Dr #54
Date
Details
Price
Change
Source
6/30/2026
Sold
$810,000
-1.09%
MLS
5/16/2026
Listed
$818,900
—
MLS
Disclaimer: Historical sales information is derived from public records provided by the county offices. Information is not guaranteed and should be independently verified.
54 Beach Shore Drive #54, Milford, CT 06460 (MLS# 24172982) is a Townhouse property that was sold at $810,000 on June 30, 2026. Want to learn more about 54 Beach Shore Drive #54? Do you have questions about finding other Townhouse real estate for sale in Milford? You can browse all Milford real estate or contact a Coldwell Banker agent to request more information.