This is a carousel with tiles that activate property listing cards. Use the previous and next buttons to navigate.
1/33
$325,000
This is a carousel with tiles that activate property listing cards. Use the previous and next buttons to navigate.
1/33
Property Description
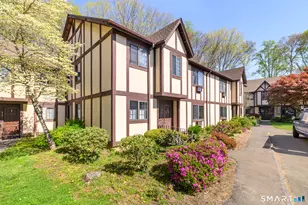
Charming & Private First-Floor Condo with Premium Amenities. Experience effortless, one-level living in this 2-bedroom, 2-full-bath first-floor condo. Tucked away at the back of the complex, this unit offers a rare level of peace and privacy, complete with serene, wooded views right outside your window. Step inside to find all-wood flooring throughout-absolutely no carpeting here! The functional galley kitchen is fully equipped with a refrigerator, dishwasher, microwave, and a brand-new stove. Retreat to the generous primary bedroom, featuring its own private full bath and a spacious walk-in closet. For ultimate convenience, the secondary full bathroom includes a dedicated washer and dryer. Living here means enjoying a low-maintenance lifestyle where your monthly HOA covers heat, hot water, and cold water. The community itself feels like a resort, boasting an inground pool, tennis and bocce courts, a picnic area, and scenic walking trails. This owner occupied community is also pet friendly. There is an additional storage unit located in the basement of a separate building. Location is everything, and this condo places you minutes from major highways, local schools, the train station, and beautiful beaches.
Full Property Details
Full Property Details for 559 Swanson Crescent #559
General
- Price: $325,000
- HOA FEE: $469/month
- Taxes: (July 2025-June 2026)
- Status: Under Contract
- Type: Condo
- Source: SMARTMLS
- MLS ID: 24192438
- Updated: 8/7/2026
- Added to Site: 50 day(s) ago
Interior
- Number of Rooms: 6
- Appliances: Electric Range, Microwave, Refrigerator, Dishwasher, Washer, Dryer
Rooms
Bathrooms
- Total Bathrooms: 2
- Full Bathrooms: 2
Bedrooms
- Total Bedrooms: 2
- Primary Bedroom: Primary Bedroom - Full Bath, Walk-In Closet, 13 x 12, Main
- Bedroom 1: Bedroom - Ceiling Fan, 12 x 10.5, Main
Other Rooms
- Living Room: Living Room, 19 x 12, Main
- Family Room: Family Room, 11 x 8.5, Main
- Dining Room: Dining Room - Ceiling Fan, 9.5 x 8.5, Main
- Laundry: Main Level
Additional Information
- Shared Amenities: Bocci Court, Pool, Tennis Courts
- Pool: Yes
- Pool Description: In Ground Pool
Parking
- Total Spaces: 2
- Parking: Paved, Assigned Parking
Location
- County: New Haven
- Complex: Foxwood III
- Driving Directions: Boston Post Rd to Red Bush to Swanson Dr. Go all the way to the end of Swanson and turn left. Go straight to last building on the right. Park in space #559 or any space WITHOUT a number on the post.
School Information
- Elementary School: Per Board of Ed
- High School: Per Board of Ed
Community
- Association: Yes
- Home Owners Assn.: 1
- Assoc. Fees Include: Grounds Maintenance, Trash Pickup, Snow Removal, Heat, Hot Water, Water, Property Management, Pool Service
- Pets Allowed: Yes
- Pet Restrictions: One pet per unit owner
Heating & Cooling
- Cooling Type: Wall Unit
- Heating Type: Hot Water, Natural Gas
- Heating Fuel: Natural Gas
- Water Heater: Other
Utilities
- Sewer: Public Sewer Connected
- Water: Public Water Connected
Structural Information
- Architectural Style: Ranch
- Construction Status: No/Resale
- Exterior Const.: Brick
- Basement Desc.: None
- Square Feet: 1,195
- Above Ground: 1,195 Sq. Ft.
- Year Built: 1978
Lot Features
- Zoning: RMF1
- Lot Description: Level Lot
Financial Considerations
- Association Fee: $469
- Assoc Fee Freq.: Monthly
- Assessment Amount: $147,200
- Tax Year: July 2025-June 2026
Disclosures and Reports
- Property ID: 1218156
Listed by Briganti Real Estate, LLC, Diane Briganti
Get Pre-Approved Today
Schools
Schools serving 559 Swanson Crescent #559
School District:Milford School District
| Name | Grades | Distance |
|---|---|---|
Orange Avenue School 260 Orange Ave., Milford, CT 06460 | PK-2 | 0.8 mi |
Calf Pen Meadow School 395 Welchs Point Road, Milford, CT 06460 | 3-5 | 2.2 mi |
Harborside Middle School 175 High Street, Milford, CT 06460 | 6-8 | 1.8 mi |
Joseph A. Foran High School 80 Foran Road, Milford, CT 06460 | 9-12 | 2.1 mi |
Disclaimer:
School attendance boundaries provided by ATTOM Data Solutions and are for reference only. Contact the school directly to verify enrollment eligibility.
Price & Sales History for 559 Swanson Crescent #559
Date
Details
Price
Change
Source
7/17/2026
Listed
$325,000
8.33%
MLS
6/27/2023
Sold
$300,000
—
Public Record
Disclaimer: Historical sales information is derived from public records provided by the county offices. Information is not guaranteed and should be independently verified.
Tax History
Tax History for 559 Swanson Crescent #559
Year
Property Taxes
Change
Tax Assessment
Change
2025
$4,350
1%
$147,200
—
2023
$4,289
7%
$147,200
—
2023
$3,999
2%
$147,200
—
2022
$3,923
11%
$147,200
15%
2021
$3,533
—
$127,770
—
2020
$3,537
-4%
$127,770
—
2019
$3,667
3%
$127,770
—
2018
$3,544
—
$127,770
—
2017
$3,551
-4%
$127,770
-4%
2016
$3,690
—
$132,530
—
2015
$3,695
6%
$132,530
—
2011
$3,483
—
$132,530
—
Disclaimer: Historical tax information is derived from public records provided by the county offices. Information is not guaranteed and should be independently verified.
Estimate the Cost
Estimate the Cost for 559 Swanson Crescent #559
559 Swanson Crescent #559, Milford, CT 06461 (MLS# 24192438) is a Condo property with 2 bedrooms and 2 full bathrooms. 559 Swanson Crescent #559 is currently listed for $325,000 and was received on July 17, 2026. Want to learn more about 559 Swanson Crescent #559? Do you have questions about finding other Condo real estate for sale in Milford? You can browse all Milford real estate or contact a Coldwell Banker agent to request more information.