This is a carousel with tiles that activate property listing cards. Use the previous and next buttons to navigate.
1/1
$1,500,000
This is a carousel with tiles that activate property listing cards. Use the previous and next buttons to navigate.
1/1
Property Description
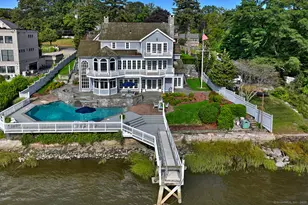
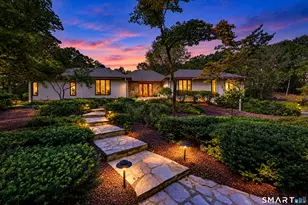
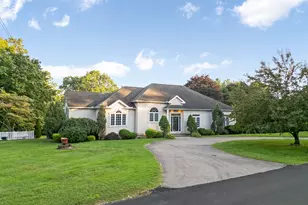
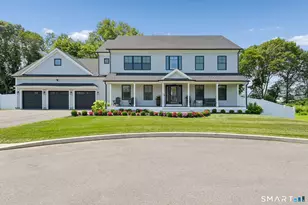
Step into this exceptional home, where an open floor plan is beautifully anchored by a central staircase that creates a grand first impression for guests. The main level flows seamlessly from the den into an oversized living room and a high-end gourmet eat-in kitchen featuring a large center island and two formal dining areas - perfect for entertaining. Highlights include 9-foot ceilings, a gas fireplace, gleaming hardwood floors, a wine refrigerator, and stunning views of the impeccable manicured grounds. The outdoor living space is truly unmatched, showcasing a spectacular in-ground saltwater pool, pool house, and outdoor television entertainment area, all surrounded by an elegant stone patio and retaining wall. Custom built-in accent lighting, gas grill, wood-burning pizza oven, and a pool house make this the ultimate backyard retreat.
Full Property Details
Full Property Details for 60 Milford Chase
General
- Sold For: $1,500,000
- Taxes: (July 2025-June 2026)
- Status: Closed
- Type: Single Family
- Source: SMARTMLS
- MLS ID: 24165219
- Added to Site: 139 day(s) ago
Interior
- Number of Rooms: 11
- Rooms/Areas: Bonus Room, Laundry Room, Steam/Sauna
- Interior Features: Audio System, Auto Garage Door Opener, Cable - Pre-wired, Open Floor Plan, Sauna, Security System
- Fireplace: Yes
- Number of Fireplaces: 1
- Appliances: Oven/Range, Convection Oven, Range Hood, Refrigerator, Icemaker, Dishwasher, Disposal, Washer, Electric Dryer, Wine Chiller
Rooms
Bathrooms
- Total Bathrooms: 4
- Full Bathrooms: 3
- Half Bathrooms: 1
Bedrooms
- Total Bedrooms: 4
- Primary Bedroom: Primary Bedroom, Upper
- Bedroom 1: Bedroom, Main
- Bedroom 2: Bedroom, Upper
- Bedroom 3: Bedroom, Upper
Other Rooms
- Living Room: Living Room, Main
- Family Room: Family Room, Lower
- Kitchen: Kitchen, Main
- Dining Room: Dining Room, Main
- Den: Den, Main
- Laundry: Main Level
Additional Information
- Pool: Yes
- Pool Description: Heated, Pool House, Safety Fence, Vinyl, Salt Water, In Ground Pool
Exterior
- Exterior Features: Cabana, Gutters, Lighting, French Doors, Patio, Grill, Underground Utilities, Stone Wall, Underground Sprinkler
- Color: Green
Parking
- Garage: Yes
- Attached garage: Yes
- Garage Spaces: 3
- Total Spaces: 7
- Parking: Attached Garage, Paved, Driveway
Location
- County: New Haven
- Driving Directions: GPS
School Information
- Elementary School: Per Board of Ed
- High School: Per Board of Ed
Heating & Cooling
- Cooling Type: Central Air
- Heating Type: Hot Air, Natural Gas
- Heating Fuel: Natural Gas
- Water Heater: Other
Utilities
- Sewer: Public Sewer Connected
- Water: Public Water Connected
Structural Information
- Architectural Style: Colonial
- Construction Status: No/Resale
- Exterior Const.: Shingle
- Basement Desc.: Full, Heated, Fully Finished, Garage Access, Cooled, Concrete Floor, Full With Walk-Out
- Roof: Asphalt Shingle
- Attic: Yes
- Square Feet: 4,564
- Above Ground: 3,314 Sq. Ft.
- Below Ground: 1,250 Sq. Ft.
- Year Built: 2000
Lot Features
- Lot Size (Acres): 1.13
- Driveway/Sidewalk: Private, Paved
- Zoning: R30
- Lot Description: Fence - Partial, Lightly Wooded, On Cul-De-Sac, Professionally Landscaped
Green Features
- Energy Features: Generator
Financial Considerations
- Assessment Amount: $600,910
- Tax Year: July 2025-June 2026
Disclosures and Reports
- Property ID: 1921384
Get Pre-Approved Today
Schools
Schools serving 60 Milford Chase
School District:Milford School District
| Name | Grades | Distance |
|---|---|---|
Mathewson School 466 West River St., Milford, CT 06460 | K-2 | 1.1 mi |
Meadowside School 80 Seeman's Ln., Milford, CT 06460 | 3-5 | 1.4 mi |
Harborside Middle School 175 High Street, Milford, CT 06460 | 6-8 | 1.2 mi |
Jonathan Law High School 20 Lansdale Avenue, Milford, CT 06460 | 9-12 | 1.8 mi |
Disclaimer:
School attendance boundaries provided by ATTOM Data Solutions and are for reference only. Contact the school directly to verify enrollment eligibility.
Price & Sales History for 60 Milford Chase
Date
Details
Price
Change
Source
7/02/2026
Sold
$1,500,000
-5.66%
MLS
4/08/2026
Listed
$1,590,000
—
MLS
Disclaimer: Historical sales information is derived from public records provided by the county offices. Information is not guaranteed and should be independently verified.
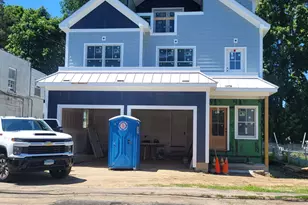
60 Milford Chase, Milford, CT 06461 (MLS# 24165219) is a Single Family property that was sold at $1,500,000 on July 02, 2026. This property was sold by Elizabeth Urbanski from our Cheshire Office.Want to learn more about 60 Milford Chase? Do you have questions about finding other Single Family real estate for sale in Milford? You can browse all Milford real estate or contact a Coldwell Banker agent to request more information.