

This is a carousel with tiles that activate property listing cards. Use the previous and next buttons to navigate.
1/1
$460,000
This is a carousel with tiles that activate property listing cards. Use the previous and next buttons to navigate.
1/1
Property Description
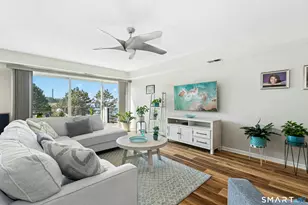
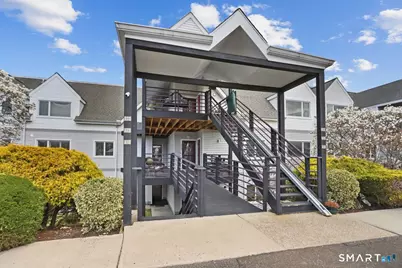
THE ONE YOU'VE BEEN WAITING FOR!!! This main level, highly desirable 2 Bed 2 Full Bath Caswell Cove condo, with no stairs AND a garage is truly a must see! This incredible unit boasts 1,473 sq. ft. of living space and offers a thoughtfully designed space to suit a variety of lifestyles. The deceptively spacious floor plan features a sun-filled living room w/ newer gas fireplace and sliders leading out to your very own private balcony overlooking the Marina - perfect for enjoying your morning coffee or unwinding after a long day! Modernized kitchen with granite countertops, tile backsplash, dishwasher, and tons of cabinet space. The dining room and family room/den can be interchangeable and really just up to user discretion, but both provide ample space and room to entertain. Massive primary bedroom has an ensuite and walk-in closet, while down the hall is a second bedroom and full bath for guests. This amazing unit also comes fully equipped with central A/C, Andersen windows, in-unit washer/dryer, gas heat, and recessed lighting throughout. Complex amenities include a swimming pool, clubhouse, tennis/pickleball courts, workout facility, basketball, and so much more! Close proximity to downtown, Milford Ice Arena, Tribus Beer Company, highway access, train station, beaches, and all that Milford has to offer. Don't miss out on this amazing opportunity! WILL NOT LAST!
Full Property Details
Full Property Details for 622 Popes Island Rd #622
General
- Sold For: $460,000
- HOA FEE: $549/month
- Taxes: (July 2025-June 2026)
- Status: Closed
- Type: Condo
- Source: SMARTMLS
- MLS ID: 24146192
- Added to Site: 95 day(s) ago
Interior
- Number of Rooms: 5
- Rooms/Areas: Foyer
- Interior Features: Cable - Available
- Fireplace: Yes
- Number of Fireplaces: 1
- Appliances: Oven/Range, Microwave, Refrigerator, Dishwasher, Washer, Dryer
Rooms
Bathrooms
- Total Bathrooms: 2
- Full Bathrooms: 2
- Primary Bathroom: Primary Bath - Stall, Main
- Full Bath: Tub w/Shower, Main
Bedrooms
- Total Bedrooms: 2
- Primary Bedroom: Primary Bedroom - Walk-In Closet, Main
- Bedroom 1: Bedroom - Vinyl Floor, Main
Other Rooms
- Living Room: Living Room - Balcony/Deck, Gas Log Fireplace, Sliders, Main
- Family Room: Family Room - Vinyl Floor, Main
- Kitchen: Kitchen - Remodeled, Breakfast Bar, Granite Counters, Eating Space, Main
- Dining Room: Dining Room - Vinyl Floor, Main
- Laundry: Main Level
Additional Information
- Shared Amenities: Basketball Court, Club House, Exercise Room/Health Club, Guest Parking, Paddle Tennis, Pool, Tennis Courts
- Pool: Yes
- Pool Description: Pool House, In Ground Pool
Exterior
- Exterior Features: Balcony, Sidewalk, Lighting
Parking
- Garage: Yes
- Garage Spaces: 1
- Parking: Detached Garage
Location
- County: New Haven
- Complex: Caswell Cove
- Driving Directions: Naugatuck Avenue to Bic Drive to Pope's Island Road
School Information
- Elementary School: Mathewson
- Middle School: West Shore
- High School: Jonathan Law
Community
- Association: Yes
- Home Owners Assn.: 1
- Assoc. Fees Include: Club House, Tennis, Grounds Maintenance, Trash Pickup, Snow Removal, Water, Pool Service, Insurance
- Pets Allowed: Yes
- Pet Restrictions: Pets Are Allowed
Heating & Cooling
- Cooling Type: Central Air
- Heating Type: Hot Air, Natural Gas
- Heating Fuel: Natural Gas
- Water Heater: Natural Gas, Domestic
Utilities
- Sewer: Public Sewer Connected
- Water: Public Water Connected
Structural Information
- Architectural Style: Ranch
- Construction Status: No/Resale
- Exterior Const.: Vinyl Siding
- Basement Desc.: None
- Square Feet: 1,473
- Above Ground: 1,473 Sq. Ft.
- Year Built: 1992
Lot Features
- Zoning: WDD
- Lot Description: Water View
Water Features
- Water Front: Yes
- Water View: Yes
- Water Front Desc.: River, Association Required, View
Financial Considerations
- Association Fee: $549
- Assoc Fee Freq.: Monthly
- Assessment Amount: $223,060
- Tax Year: July 2025-June 2026
Disclosures and Reports
- Property ID: 1207004
Get Pre-Approved Today
Schools
Schools serving 622 Popes Island Rd #622
School District:Milford School District
| Name | Grades | Distance |
|---|---|---|
J. F. Kennedy School 404 West Ave., Milford, CT 06460 | K-2 | 0.8 mi |
Pumpkin Delight School 27 Art Street, Milford, CT 06460 | 3-5 | 1.7 mi |
West Shore Middle School 70 Kay Avenue, Milford, CT 06460 | 6-8 | 2 mi |
Jonathan Law High School 20 Lansdale Avenue, Milford, CT 06460 | 9-12 | 1.4 mi |
Disclaimer:
School attendance boundaries provided by ATTOM Data Solutions and are for reference only. Contact the school directly to verify enrollment eligibility.
Price & Sales History for 622 Popes Island Rd #622
Date
Details
Price
Change
Source
6/08/2026
Sold
$460,000
0.22%
MLS
4/09/2026
Listed
$459,000
—
MLS
Disclaimer: Historical sales information is derived from public records provided by the county offices. Information is not guaranteed and should be independently verified.

622 Popes Island Road #622, Milford, CT 06461 (MLS# 24146192) is a Condo property that was sold at $460,000 on June 08, 2026. This property was listed by James Wood from our Trumbull Regional Sales Center Office.Want to learn more about 622 Popes Island Road #622? Do you have questions about finding other Condo real estate for sale in Milford? You can browse all Milford real estate or contact a Coldwell Banker agent to request more information.