This is a carousel with tiles that activate property listing cards. Use the previous and next buttons to navigate.
1/1
$687,500
This is a carousel with tiles that activate property listing cards. Use the previous and next buttons to navigate.
1/1
Property Description
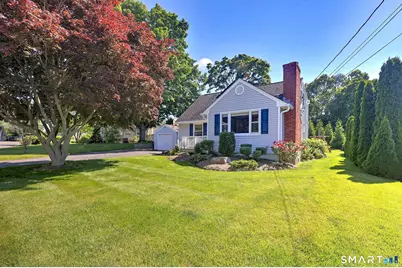
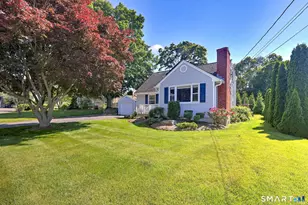
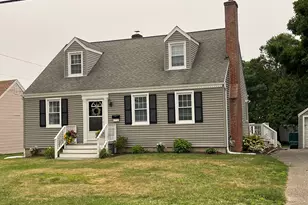
Exceptional Expanded Cape & Location just a short walk to Gulf Beach! Super low electric with Solar! Beautifully remodeled with impressive attention to details throughout, this stunning home offers the perfect blend of charm, comfort, and modern updates. The spacious living room features a cathedral ceiling, cozy fireplace, and custom built-ins. At the heart of the home is the beautifully updated kitchen with white cabinetry, granite countertops, breakfast bar, and sunny breakfast nook. The kitchen flows seamlessly into the dining room, making everyday living and entertaining effortless. A lovely, tiled sunroom with vaulted ceiling opens to a paver patio and an incredible backyard accented by stone walls and mature landscaping. The main-level primary suite is a true retreat, featuring a spectacular walk-in closet and luxurious bath with double-sink vanity and oversized dual walk-in shower. Main-level laundry and a powder room add convenience. Upstairs are two spacious bedrooms, including one with a large walk-in closet, a second full bath services these bedrooms. The finished lower-level bonus room is ideal for a home office, gym, playroom, or media space. Highlights include hardwood floors, central air, natural gas heat, and abundant storage throughout. A beautifully updated home in a sought-after location, perfect for both everyday living and entertaining. Minutes to beaches, town green, restaurants, shopping and train. Hurry!
Full Property Details
Full Property Details for 71 Canterbury Ln
General
- Sold For: $687,500
- Taxes: (July 2025-June 2026)
- Status: Closed
- Type: Single Family
- Source: SMARTMLS
- MLS ID: 24181611
- Added to Site: 75 day(s) ago
Interior
- Number of Rooms: 6
- Rooms/Areas: Laundry Room
- Interior Features: Cable - Pre-wired, Open Floor Plan
- Fireplace: Yes
- Number of Fireplaces: 1
- Appliances: Gas Range, Microwave, Refrigerator, Dishwasher, Washer, Dryer
Rooms
Bathrooms
- Total Bathrooms: 3
- Full Bathrooms: 2
- Half Bathrooms: 1
Bedrooms
- Total Bedrooms: 3
- Primary Suite: Full Bath, Stall Shower, Walk-In Closet, Hardwood Flo, Main
- Bedroom 1: Bedroom - Vaulted Ceiling, Ceiling Fan, Walk-In Closet, Hardwood Floor, Upper
- Bedroom 2: Bedroom - Vaulted Ceiling, Hardwood Floor, Upper
Other Rooms
- Living Room: Living Room - Cathedral Ceiling, Built-Ins, Fireplace, Hardwood Floor, Main
- Eat In Kitchen: Eat-In Kitchen - Remodeled, Vaulted Ceiling, Breakfast Bar, Breakfast Nook, Main
- Dining Room: Dining Room - Hardwood Floor, Main
- Laundry: Main Level
Exterior
- Exterior Features: Stone Wall, Patio
- Color: Gray
Parking
- Garage: Yes
- Attached garage: Yes
- Garage Spaces: 1
- Parking: Attached Garage
Location
- County: New Haven
- Driving Directions: Buckingham to Tippy to Canterbury
School Information
- Elementary School: Calf Pen Meadow
- Middle School: East Shore
- High School: Joseph A. Foran
Heating & Cooling
- Cooling Type: Ceiling Fans, Central Air
- Heating Type: Hot Air, Natural Gas
- Heating Fuel: Natural Gas
- Water Heater: Natural Gas, Upright Tank
Utilities
- Sewer: Public Sewer Connected
- Water: Public Water Connected
Structural Information
- Architectural Style: Cape Cod
- Construction Status: No/Resale
- Exterior Const.: Vinyl Siding
- Basement Desc.: Full, Partially Finished
- Roof: Asphalt Shingle
- Square Feet: 1,862
- Above Ground: 1,862 Sq. Ft.
- Year Built: 1952
Lot Features
- Lot Size (Acres): 0.27
- Zoning: R10
- Lot Description: Level Lot
Water Features
- Water Front Desc.: Walk to Water
Green Features
- Energy Features: Active Solar, Thermopane Windows
Financial Considerations
- Assessment Amount: $268,530
- Tax Year: July 2025-June 2026
Disclosures and Reports
- Property ID: 1205680
Listed and Sold by RE/MAX Right Choice, Renee Mascia

Get Pre-Approved Today
Schools
Schools serving 71 Canterbury Ln
School District:Milford School District
| Name | Grades | Distance |
|---|---|---|
Calf Pen Meadow School 395 Welchs Point Road, Milford, CT 06460 | 3-5 | 0.3 mi |
Orange Avenue School 260 Orange Ave., Milford, CT 06460 | PK-2 | 1.9 mi |
East Shore Middle School 240 Chapel Street, Milford, CT 06460 | 6-8 | 1.9 mi |
Joseph A. Foran High School 80 Foran Road, Milford, CT 06460 | 9-12 | 1.1 mi |
Disclaimer:
School attendance boundaries provided by ATTOM Data Solutions and are for reference only. Contact the school directly to verify enrollment eligibility.
Price & Sales History for 71 Canterbury Ln
Date
Details
Price
Change
Source
8/14/2026
Sold
$687,500
-1.77%
MLS
6/25/2026
Price Reduced
$699,900
-3.46%
MLS
6/07/2026
Listed
$725,000
—
MLS
Disclaimer: Historical sales information is derived from public records provided by the county offices. Information is not guaranteed and should be independently verified.
71 Canterbury Lane, Milford, CT 06460 (MLS# 24181611) is a Single Family property that was sold at $687,500 on August 14, 2026. Want to learn more about 71 Canterbury Lane? Do you have questions about finding other Single Family real estate for sale in Milford? You can browse all Milford real estate or contact a Coldwell Banker agent to request more information.