This is a carousel with tiles that activate property listing cards. Use the previous and next buttons to navigate.
1/1
$565,000
This is a carousel with tiles that activate property listing cards. Use the previous and next buttons to navigate.
1/1
Property Description
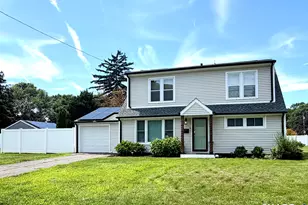
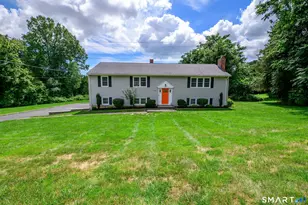
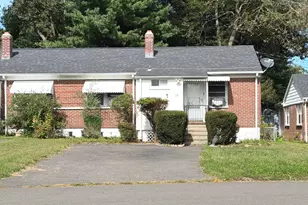
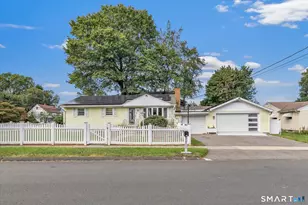
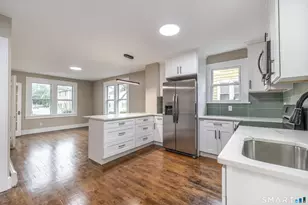
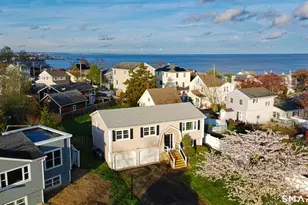
Rarely available in this sought-after beach community, this 3-bedroom, 2 full bath home sits on a sprawling, oversized lot offering endless possibilities for expansion or future enhancements. Filled with character & natural light, the home features hardwood floors, skylights, tons of closet space & water views from within. The spacious & airy family room is anchored by a cozy wood-burning stove, creating the perfect gathering space year-round. The well-appointed kitchen is an entertaining delight, complete with granite countertops, a center island, tile backsplash, abundant cabinetry, & two ovens. Water views can be enjoyed from the living room & first-floor bedroom, while two generously sized full baths and a main-level office with laundry hookup provide convenience & flexibility. Additional bedrooms showcase vaulted ceilings, wood beams, & skylights, adding warmth & charm throughout. Peace & tranquility await on the covered porch overlooking Long Island Sound, while the enormous deck & above-ground pool, surrounded by private fencing, create the ultimate setting for summer entertaining. Recent improvements include a brand-new boiler, natural gas service, & ductless mini-split units for year-round comfort. Enjoy a short walk to the water & easy access to Milford's vibrant downtown, restaurants, shopping, & local amenities. Create memories that will last a lifetime and make this exceptional coastal retreat your next home. Schedule a viewing today!
Full Property Details
Full Property Details for 79 Soundview Ave
General
- Sold For: $565,000
- Taxes: (July 2025-June 2026)
- Status: Closed
- Type: Single Family
- Source: SMARTMLS
- MLS ID: 24185029
- Added to Site: 107 day(s) ago
Interior
- Number of Rooms: 6
- Appliances: Oven/Range, Wall Oven, Microwave, Range Hood, Refrigerator, Dishwasher, Washer, Dryer
Rooms
Bathrooms
- Total Bathrooms: 2
- Full Bathrooms: 2
- Full Bath: Stall Shower, Tile Floor, 5.1 x 7.3, Main
Bedrooms
- Total Bedrooms: 3
- Primary Bedroom: Primary Bedroom - Ceiling Fan, Engineered Wood Floor, 11.6 x 15, Main
- Bedroom 1: Bedroom - Skylight, Vaulted Ceiling, Beams, 10.1 x 13.1, Upper
- Bedroom 2: Bedroom - Skylight, Vaulted Ceiling, Beams, 14.3 x 17.3, Upper
Other Rooms
- Living Room: Living Room - Hardwood Floor, 18.5 x 17.3, Main
- Family Room: Family Room - Skylight, Vaulted Ceiling, Ceiling Fan, Wood Stove, Hardwood Floor, 23.11 x 17.6, Main
- Eat In Kitchen: Eat-In Kitchen - Skylight, Ceiling Fan, Granite Counters, Island, Sliders, Hardw, 12.2 x 11.9, Main
- Office: Office - Tile Floor, 5.1 x 9.1, Main
- Laundry: Lower Level, Main Level
Additional Information
- Pool: Yes
- Pool Description: Safety Fence, Vinyl, Above Ground Pool
Exterior
- Exterior Features: Shed, Porch, Deck, Gutters, Lighting
- Color: White
Location
- County: New Haven
- Neighborhood: Woodmont
- Driving Directions: Edgefield Ave to Burwell Ave to Summit Ave to Soundview Ave
School Information
- Elementary School: Orchard Hills
- Middle School: East Shore
- High School: Joseph A. Foran
Community
- Community Name: Woodmont
Heating & Cooling
- Cooling Type: Ceiling Fans, Heat Pump, Split System, Window Unit
- Heating Type: Heat Pump, Hot Water, Zoned, Natural Gas
- Heating Fuel: Natural Gas
- Water Heater: Natural Gas, 40 Gallon Tank
Utilities
- Sewer: Public Sewer Connected
- Water: Public Water Connected
Structural Information
- Architectural Style: Cape Cod
- Construction Status: No/Resale
- Exterior Const.: Vinyl Siding
- Basement Desc.: Full, Unfinished, Storage, Hatchway Access, Interior Access, Concrete Floor, Full With Hatchway
- Roof: Asphalt Shingle, Gable
- Attic: Yes
- Square Feet: 1,734
- Above Ground: 1,734 Sq. Ft.
- Year Built: 1968
Lot Features
- Lot Size (Acres): 0.34
- Zoning: R7.5
- Lot Description: Fence - Wood, Dry, Level Lot, Sloping Lot, Water View, Open Lot
Water Features
- Water Front Desc.: Walk to Water, View, Access
Green Features
- Energy Features: Storm Doors, Storm Windows, Thermopane Windows
Financial Considerations
- Assessment Amount: $245,260
- Tax Year: July 2025-June 2026
Disclosures and Reports
- Property ID: 1209077
Get Pre-Approved Today
Schools
Schools serving 79 Soundview Ave
School District:Milford School District
| Name | Grades | Distance |
|---|---|---|
Orchard Hills School 185 Marino Drive, Milford, CT 06460 | 3-5 | 0.7 mi |
Live Oaks School 575 Merwin Avenue, Milford, CT 06460 | K-2 | 1.4 mi |
East Shore Middle School 240 Chapel Street, Milford, CT 06460 | 6-8 | 0.6 mi |
Joseph A. Foran High School 80 Foran Road, Milford, CT 06460 | 9-12 | 0.2 mi |
Disclaimer:
School attendance boundaries provided by ATTOM Data Solutions and are for reference only. Contact the school directly to verify enrollment eligibility.
Price & Sales History for 79 Soundview Ave
Date
Details
Price
Change
Source
8/28/2026
Sold
$565,000
-5.04%
MLS
6/24/2026
Listed
$595,000
—
MLS
Disclaimer: Historical sales information is derived from public records provided by the county offices. Information is not guaranteed and should be independently verified.
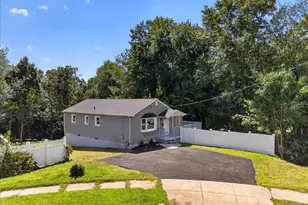
79 Soundview Avenue, Milford, CT 06460 (MLS# 24185029) is a Single Family property that was sold at $565,000 on August 28, 2026. This property was listed by John Sivak from our Newtown Office.Want to learn more about 79 Soundview Avenue? Do you have questions about finding other Single Family real estate for sale in Milford? You can browse all Milford real estate or contact a Coldwell Banker agent to request more information.