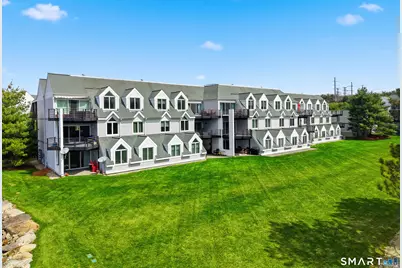
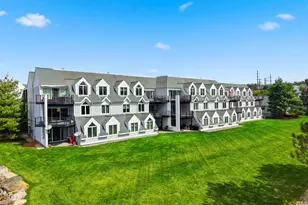
This is a carousel with tiles that activate property listing cards. Use the previous and next buttons to navigate.
1/1
$450,000
This is a carousel with tiles that activate property listing cards. Use the previous and next buttons to navigate.
1/1
Property Description
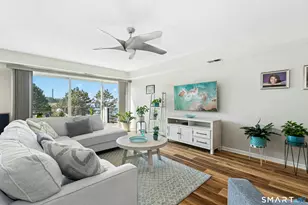
It's like being on vacation year-round in Caswell Cove's sought-after waterfront community! With views of the Housatonic River, residents enjoy community amenities including a pool, health center, tennis courts, and marina access for boating enthusiasts. This 2-bedroom, 2-full bath unit combines modern upgrades with effortless one-level living. The beautifully updated kitchen, completed in 2021, features NEW quartzite countertops, cabinets, coffee bar area, appliances, sink & backsplash. The eat-in-kitchen space allows for a generously sized table and barstools at the peninsula. The spacious living room features sliders leading directly to the patio, looking out to the tennis court, pool & view of the river. A designated dining area off the living room provides additional flexibility for everyday living or hosting guests. Both bedrooms & bathrooms are conveniently located next to each other. Other updates include luxury waterproof vinyl flooring throughout the main living areas ('23), closet hardware & closet shelving, & a transition to tankless water heater ('23). With stunning sunsets, scenic walking areas, and easy access to Milford's beaches, restaurants, and commuter routes, this is coastal Connecticut living at its best. EFFORTLESS LIFESTYLE & TURN-KEY... all you have to do is move in!
Full Property Details
Full Property Details for 814 Popes Island Rd #814
General
- Sold For: $450,000
- HOA FEE: $613/month
- Taxes: (July 2025-June 2026)
- Status: Closed
- Type: Condo
- Source: SMARTMLS
- MLS ID: 24161985
- Added to Site: 92 day(s) ago
Interior
- Number of Rooms: 5
- Appliances: Oven/Range, Microwave, Range Hood, Refrigerator, Dishwasher, Washer, Dryer
Rooms
Bathrooms
- Total Bathrooms: 2
- Full Bathrooms: 2
- Primary Bathroom: Primary Bath, 8.2 x 12.9, Main
- Full Bath: 8.2 x 4.11, Main
Bedrooms
- Total Bedrooms: 2
- Primary Bedroom: Primary Bedroom, 11.6 x 25, Main
- Bedroom 1: Bedroom, 11.6 x 10.4, Main
Other Rooms
- Living Room: Living Room - Patio/Terrace, Sliders, 14.8 x 16.6, Main
- Kitchen: Kitchen - Remodeled, Wet Bar, 13.6 x 9, Main
- Eat In Kitchen: Eat-In Kitchen, 11.1 x 13.7, Main
- Dining Room: Dining Room, 9.9 x 24.4, Main
- Laundry: Main Level
Additional Information
- Shared Amenities: Exercise Room/Health Club, Guest Parking, Pool, Tennis Courts
- Pool: Yes
- Pool Description: In Ground Pool
Exterior
- Exterior Features: Tennis Court, Patio
Parking
- Garage: Yes
- Garage Spaces: 1
- Total Spaces: 1
- Parking: Detached Garage, Assigned Parking
Location
- County: New Haven
- Complex: Caswell Cove
- Driving Directions: Use GPS to unit 814 located in Caswell Cove. Visitor parking.
School Information
- Elementary School: Per Board of Ed
- High School: Per Board of Ed
Community
- Association: Yes
- Home Owners Assn.: 1
- Assoc. Fees Include: Grounds Maintenance, Trash Pickup, Snow Removal, Water, Property Management, Pool Service, Road Maintenance, Flood Insurance
- Pets Allowed: Yes
- Pet Restrictions: Yes
Heating & Cooling
- Cooling Type: Central Air
- Heating Type: Hot Air, Natural Gas
- Heating Fuel: Natural Gas
- Water Heater: Tankless Hotwater
Utilities
- Sewer: Public Sewer Connected
- Water: Public Water Connected
Structural Information
- Architectural Style: Ranch
- Construction Status: No/Resale
- Exterior Const.: Vinyl Siding
- Basement Desc.: None
- Square Feet: 1,645
- Above Ground: 1,645 Sq. Ft.
- Year Built: 1994
Lot Features
- Zoning: WDD
- Lot Description: Level Lot, Water View
Water Features
- Water Front Desc.: Walk to Water, Water Community, View
Financial Considerations
- Association Fee: $613
- Assoc Fee Freq.: Monthly
- Annual Sewer Fee: $361
- Assessment Amount: $201,300
- Tax Year: July 2025-June 2026
Disclosures and Reports
- Exclusions: Media console with electric fireplace insert does not convey.
- Property ID: 1207046
Listed by Compass Connecticut, LLC, Forte Team At Compass, Kayla Giacobbe
Sold by Stacy Blake Realty LLC, Stacy Blake

Get Pre-Approved Today
Schools
Schools serving 814 Popes Island Rd #814
School District:Milford School District
| Name | Grades | Distance |
|---|---|---|
J. F. Kennedy School 404 West Ave., Milford, CT 06460 | K-2 | 0.9 mi |
Pumpkin Delight School 27 Art Street, Milford, CT 06460 | 3-5 | 1.8 mi |
West Shore Middle School 70 Kay Avenue, Milford, CT 06460 | 6-8 | 1.9 mi |
Jonathan Law High School 20 Lansdale Avenue, Milford, CT 06460 | 9-12 | 1.3 mi |
Disclaimer:
School attendance boundaries provided by ATTOM Data Solutions and are for reference only. Contact the school directly to verify enrollment eligibility.
Price & Sales History for 814 Popes Island Rd #814
Date
Details
Price
Change
Source
6/18/2026
Sold
$450,000
—
MLS
4/09/2026
Listed
$450,000
—
MLS
Disclaimer: Historical sales information is derived from public records provided by the county offices. Information is not guaranteed and should be independently verified.
814 Popes Island Road #814, Milford, CT 06461 (MLS# 24161985) is a Condo property that was sold at $450,000 on June 18, 2026. Want to learn more about 814 Popes Island Road #814? Do you have questions about finding other Condo real estate for sale in Milford? You can browse all Milford real estate or contact a Coldwell Banker agent to request more information.