
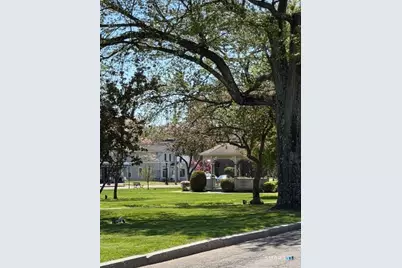
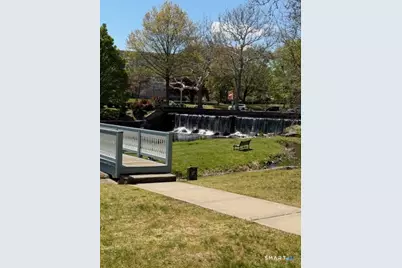
This is a carousel with tiles that activate property listing cards. Use the previous and next buttons to navigate.
1/17
$4,500
This is a carousel with tiles that activate property listing cards. Use the previous and next buttons to navigate.
1/17
Property Description
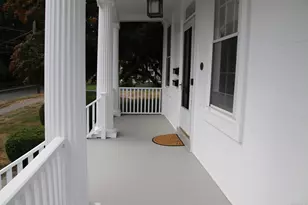
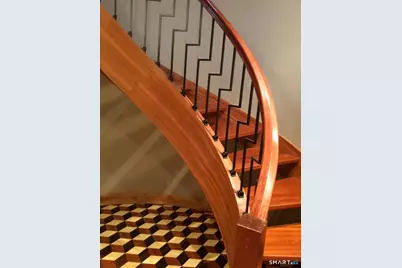
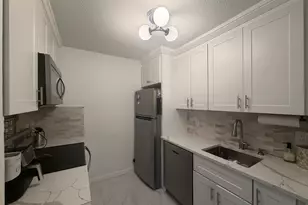
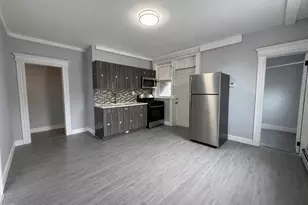
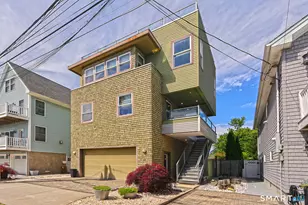
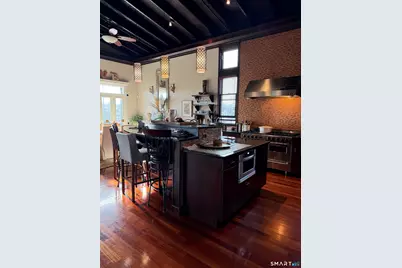
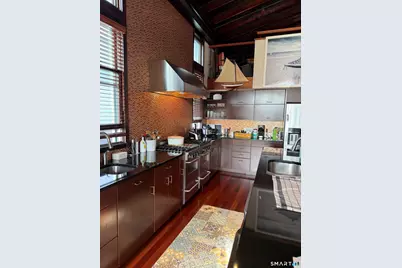
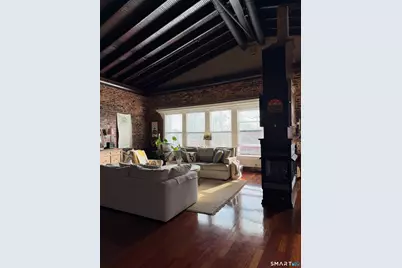
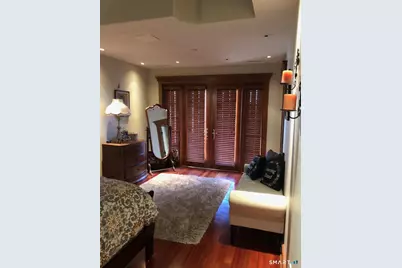
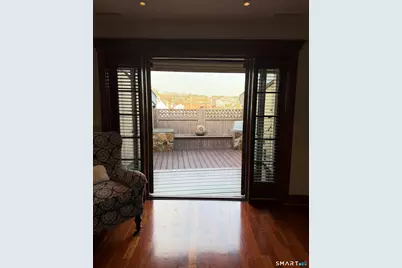
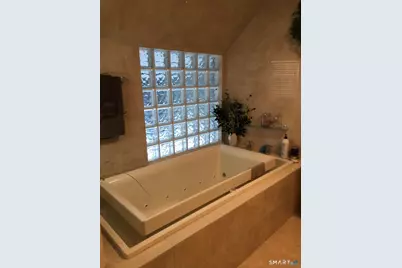
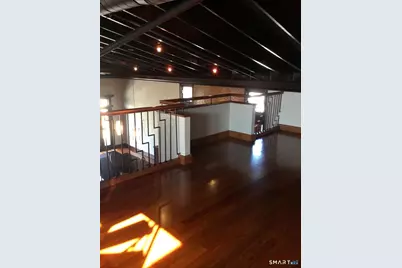
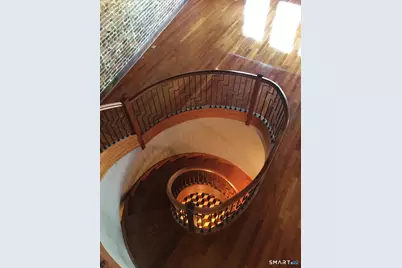
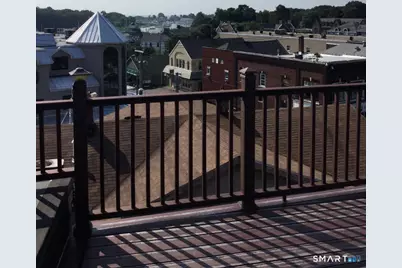
Absolutely stunning and totally unique 2 Bedroom 2 Bath 3rd floor apartment in the center of town. This spectacular unit starts off with parquet flooring and spiral wood staircase. This apartment has Brazilian wood floors thru-out, unique spiral staircases, a kitchen with lots of cabinets, double sinks, garbage disposal, separate bar sink, a beverage cooler, a wine chiller, oversized gas stove with hood fan, dishwasher, stainless steele refrigerator, granite counter tops and two-tier breakfast bar and dining area with french doors to a balcony with retractable awning. The spacious living room has high ceilings, a full wall of windows, a full wall of brick, ceiling fans, a see-thru gas fireplace and a built in tv. There are two spacious bedrooms, one with walk in closet with built-ins and the primary bedroom has its own separate full bath with steam shower, double sinks and soaking tub. The primary bedroom also offers a tv on a retractable shelf and French doors to an oversized private deck. There is also a spacious loft that overlooks the main living area and another spiral staircase to a rooftop deck. This unit is truly one of a kind! Walk to the green, the train station, shops, restaurants, library, marina, duck pond, waterfall and many other amazing places in the heart of downtown Milford. Close to hi-ways, sandy beaches, grocery stores, boardwalk, tennis, parks and more. Owner requires proof of income, excellent credit, lease, renter's insurance and lease.
Full Property Details
Full Property Details for 9-11 River St #3
General
- Rent: $4,500
- Status: Active
- Type: Multi-Family
- Source: SMARTMLS
- MLS ID: 24186589
- Updated: 6/24/2026
- Added to Site: 19 day(s) ago
Rental Information
- Rental Type: Yearly Unfurnished
- Lease Terms: Per Month
Interior
- Number of Rooms: 5
- Interior Features: Cable - Pre-wired, Central Vacuum, Open Floor Plan
- Appliances: Gas Range, Oven/Range, Range Hood, Refrigerator, Dishwasher, Disposal, Washer, Dryer, Wine Chiller
Rooms
Bathrooms
- Total Bathrooms: 2
- Full Bathrooms: 2
Bedrooms
- Total Bedrooms: 2
- Primary Bedroom: Primary Bedroom - Balcony/Deck, French Doors, Full Bath, Patio/Terrace, Walk-In Closet, Hardwood Floor, Main
- Bedroom 1: Bedroom - 9 ft+ Ceilings, Built-Ins, Walk-In Closet, Hardwood Floor, Main
Other Rooms
- Living Room: Living Room - 2 Story Window(s), Cathedral Ceiling, Beams, Ceiling Fan, Gas Log Fireplace, Hardwood Floor, Main
- Kitchen: Kitchen - Cathedral Ceiling, Breakfast Bar, Granite Counters, Double-Sink, Island, Hardwood Floor, Main
- Dining Room: Dining Room - Cathedral Ceiling, Balcony/Deck, Ceiling Fan, Gas Log Fireplace, French Doors, Hardwood Floor, Main
- Loft: Loft - Vaulted Ceiling, Hardwood Floor, Upper
- Laundry: Main Level
Exterior
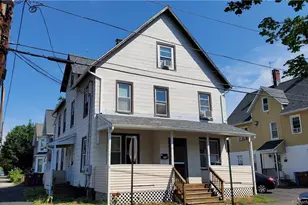
- Exterior Features: Balcony, Sidewalk, Awnings, Deck
- Color: Tan
Location
- County: New Haven
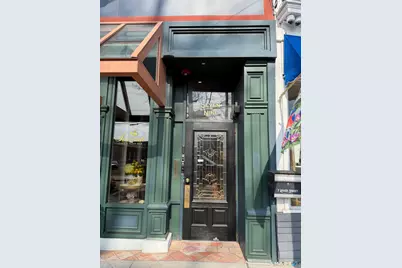
- Driving Directions: River Street over Sorento's Restaurant
School Information
- Elementary School: Calf Pen Meadow
- Middle School: Harborside
- High School: Joseph A. Foran
Community
- Pet Restrictions: At the discretion of the
Heating & Cooling
- Cooling Type: Central Air
- Heating Type: Hot Air, Natural Gas
- Heating Fuel: Natural Gas
- Water Heater: Natural Gas, 30 Gallon Tank
Utilities
- Sewer: Public Sewer Connected
- Water: Public Water Connected
Structural Information
- Architectural Style: Contemporary
- Construction Status: No/Resale
- Exterior Const.: Brick
- Basement Desc.: None
- Attic: Yes
- Square Feet: 2,300
- Above Ground: 2,300 Sq. Ft.
- Year Built: 1900
Lot Features
- Lot Size (Acres): 0.08
- Zoning: MCDD
- Lot Description: Level Lot
Water Features
- Water Front Desc.: Walk to Water, Harbor
Green Features
- Energy Features: Programmable Thermostat, Thermopane Windows
Financial Considerations
- Tenant Pays: All Utilities
Disclosures and Reports
- Property ID: 1210413
Listed by Key Realty of Connecticut, Dawn Puchala
Schools
Schools serving 9-11 River St #3
School District:Milford School District
| Name | Grades | Distance |
|---|---|---|
Mathewson School 466 West River St., Milford, CT 06460 | K-2 | 1.2 mi |
Meadowside School 80 Seeman's Ln., Milford, CT 06460 | 3-5 | 1.2 mi |
Harborside Middle School 175 High Street, Milford, CT 06460 | 6-8 | 0.2 mi |
Joseph A. Foran High School 80 Foran Road, Milford, CT 06460 | 9-12 | 2.3 mi |
Disclaimer:
School attendance boundaries provided by ATTOM Data Solutions and are for reference only. Contact the school directly to verify enrollment eligibility.
Price History for 9-11 River St #3
Date
Details
Price
Change
Source
6/24/2026
Listed
$4,500
—
MLS
Disclaimer: Historical sales information is derived from public records provided by the county offices. Information is not guaranteed and should be independently verified.

9-11 River Street #3, Milford, CT 06460 (MLS# 24186589) is a Multi-Family property with 2 bedrooms and 2 full bathrooms. 9-11 River Street #3 is currently listed for rent at $4,500 and was received on June 24, 2026. Want to learn more about 9-11 River Street #3? Do you have questions about finding other real estate for sale or rent in Milford? You can browse all Milford rentals or contact a Coldwell Banker agent to request more information.