This is a carousel with tiles that activate property listing cards. Use the previous and next buttons to navigate.
1/1
$4,000
This is a carousel with tiles that activate property listing cards. Use the previous and next buttons to navigate.
1/1
Property Description
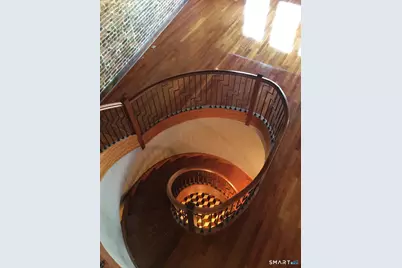
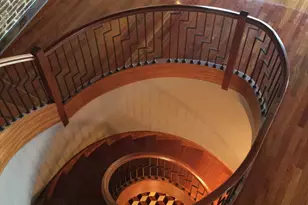
This apartment is one of a kind! This unique, luxury apartment is located in the heart of Milford Center overlooking the Green. Spiral staircases, two story ceiling in main living area, full wall of natural brick, full wall of windows, Brazilian wood flooring, see-thru gas fireplace. Gourmet kitchen with 2-tier granite island, stainless appliances, wine chiller, mini fridge, bar sink and pantry. French doors to a sunny balcony with retractable awning. The primary bedroom has double walk-in closets, retractable tv and a full bath with a steam shower, infinity soaking tub, double sinks and towel warmer. From the primary bedroom you can open the french doors to a large outside deck, perfect place for your morning coffee or late night read or pull down the shade to for room darkening. There is a second bedroom with walk-in closet and built-ins and a full bath across the hall. The second spiral staircase from the main level leads to a spacious loft, overlooking the main living area. The unit includes a full size washer and dryer on the main level, central a/c and central vacuum. A new parking garage and the Metro North Train station are just blocks away. In fact everything you need is just steps away, shops, restaurants, entertainment, library, art studio, town green, duck pond, waterfall, post office, banks, Milford harbor and much more!
Full Property Details
Full Property Details for 9-11 River St #C-11
General
- Rent: $4,000
- Status: Closed
- Type: Multi-Family
- Source: SMARTMLS
- MLS ID: 24202604
- Added to Site: 55 day(s) ago
Rental Information
- Rental Type: Yearly Unfurnished
- Lease Terms: Per Month
Interior
- Number of Rooms: 6
- Interior Features: Cable - Pre-wired, Central Vacuum, Open Floor Plan
- Fireplace: Yes
- Number of Fireplaces: 1
- Appliances: Gas Range, Oven/Range, Range Hood, Refrigerator, Dishwasher, Washer, Dryer, Wine Chiller
Rooms
Bathrooms
- Total Bathrooms: 2
- Full Bathrooms: 2
Bedrooms
- Total Bedrooms: 2
- Primary Bedroom: Primary Bedroom - Balcony/Deck, French Doors, Full Bath, Patio/Terrace, Walk-In Closet, Hardwood Floor, Main
- Bedroom 1: Bedroom - 9 ft+ Ceilings, Built-Ins, Walk-In Closet, Hardwood Floor, Main
Other Rooms
- Living Room: Living Room - 2 Story Window(s), Cathedral Ceiling, Beams, Ceiling Fan, Gas Log Fireplace, Hardwood Floor, Main
- Kitchen: Kitchen - Cathedral Ceiling, Breakfast Bar, Granite Counters, Double-Sink, Island, Hardwood Floor, Main
- Dining Room: Dining Room - Cathedral Ceiling, Balcony/Deck, Ceiling Fan, Gas Log Fireplace, French Doors, Hardwood Floor, Main
- Loft: Loft - Vaulted Ceiling, Hardwood Floor, Upper
- Laundry: Main Level
Exterior
- Exterior Features: Balcony, Sidewalk, Awnings, Deck
- Color: Tan
Location
- County: New Haven
- Driving Directions: Broad Street at the the end of the Green
School Information
- Elementary School: Per Board of Ed
- High School: Per Board of Ed
Community
- Pets Allowed: Yes
- Pet Restrictions: At landlord's descretion
Heating & Cooling
- Cooling Type: Central Air
- Heating Type: Hot Air, Natural Gas
- Heating Fuel: Natural Gas
- Water Heater: Natural Gas, 30 Gallon Tank
Utilities
- Sewer: Public Sewer Connected
- Water: Public Water Connected
Structural Information
- Architectural Style: Contemporary
- Construction Status: No/Resale
- Exterior Const.: Brick
- Basement Desc.: None
- Attic: Yes
- Square Feet: 2,100
- Above Ground: 2,100 Sq. Ft.
- Year Built: 1900
Lot Features
- Lot Size (Acres): 0.08
- Zoning: MCDD
- Lot Description: Level Lot
Water Features
- Water Front Desc.: Walk to Water
Green Features
- Energy Features: Programmable Thermostat, Thermopane Windows
Financial Considerations
- Tenant Pays: All Utilities
Disclosures and Reports
- Property ID: 1210413
Listed and Sold by Key Realty of Connecticut, Dawn Puchala
Schools
Schools serving 9-11 River St #C-11
School District:Milford School District
| Name | Grades | Distance |
|---|---|---|
Mathewson School 466 West River St., Milford, CT 06460 | K-2 | 1.2 mi |
Meadowside School 80 Seeman's Ln., Milford, CT 06460 | 3-5 | 1.2 mi |
Harborside Middle School 175 High Street, Milford, CT 06460 | 6-8 | 0.2 mi |
Joseph A. Foran High School 80 Foran Road, Milford, CT 06460 | 9-12 | 2.3 mi |
Disclaimer:
School attendance boundaries provided by ATTOM Data Solutions and are for reference only. Contact the school directly to verify enrollment eligibility.
Price History for 9-11 River St #C-11
Date
Details
Price
Change
Source
9/14/2026
Sold
$4,000
—
MLS
9/02/2026
Price Reduced
$4,000
-6.98%
MLS
8/27/2026
Listed
$4,300
—
MLS
Disclaimer: Historical sales information is derived from public records provided by the county offices. Information is not guaranteed and should be independently verified.
9-11 River Street #C-11, Milford, CT 06460 (MLS# 24202604) is a Multi-Family property that was sold at $4,000 on September 14, 2026. Want to learn more about 9-11 River Street #C-11? Do you have questions about finding other real estate for sale or rent in Milford? You can browse all Milford rentals or contact a Coldwell Banker agent to request more information.