This is a carousel with tiles that activate property listing cards. Use the previous and next buttons to navigate.
1/1
$12,500
This is a carousel with tiles that activate property listing cards. Use the previous and next buttons to navigate.
1/1
Property Description
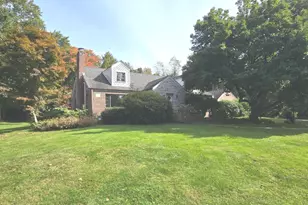
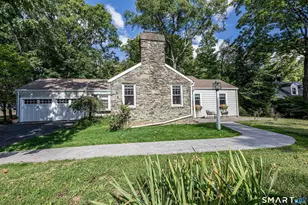
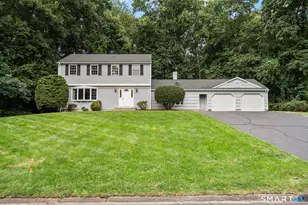
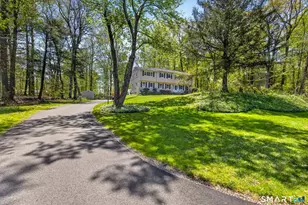
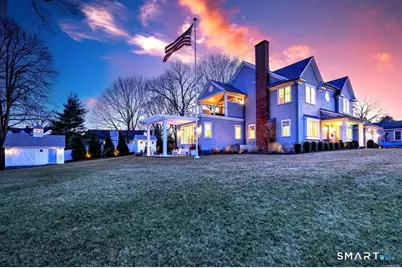
Experience coastal luxury at its finest in this stunning fully furnished waterfront retreat located in one of Milford's most coveted seaside enclaves. Perfectly positioned at the end of Shelter Cove with breathtaking water views, this exceptional home sits on almost 2 private acres & offers the ultimate summer escape with the flexibility for an annual lease option. Designed for both relaxation & entertaining, the home features an expansive open-concept layout filled with natural light, sophisticated finishes & beautifully curated furnishings throughout. The spacious living areas seamlessly blend indoor & outdoor living, creating the perfect setting to enjoy summer on the CT shoreline. Offering 4BRs with the flexibility to function as a 5BR, the layout easily accommodates guests, extended stays, or work-from-home needs. A desirable 1st flr BR & full bath provides ideal accommodations for guests or flexible living arrangements. Upstairs, wake up to stunning sunrises from the luxurious primary suite, complete with its own private deck. Outside, enjoy direct water access where you can launch your kayak & embrace the waterfront lifestyle right from your backyard. Offering a rare sense of privacy & space while still being just moments from Milford's beaches, downtown, train station, restaurants & marina. This turnkey rental is ideal for those seeking a high-end seasonal getaway, executive rental, or extended stay. Just bring your suitcase & enjoy waterfront living at its best!
Full Property Details
Full Property Details for 91 Shelter Cove Rd
General
- Rent: $12,500
- Status: Closed
- Type: Single Family
- Source: SMARTMLS
- MLS ID: 24178138
- Added to Site: 93 day(s) ago
Rental Information
- Rental Type: Yearly Furnished, Flexible Terms Furnished, Academic
- Lease Terms: Per Month
Interior
- Number of Rooms: 8
- Rooms/Areas: Laundry Room
- Interior Features: Auto Garage Door Opener, Cable - Pre-wired, Open Floor Plan
- Fireplace: Yes
- Number of Fireplaces: 1
- Appliances: Oven/Range, Microwave, Refrigerator, Dishwasher, Washer, Dryer
Rooms
Bathrooms
- Total Bathrooms: 4
- Full Bathrooms: 3
- Half Bathrooms: 1
Bedrooms
- Total Bedrooms: 4
- Primary Bedroom: Primary Bedroom - Balcony/Deck, French Doors, Full Bath, Walk-In Closet, Hardwood Floor, 19 x 21, Upper
- Bedroom 1: Bedroom - Full Bath, Hardwood Floor, 7 x 13, Main
- Bedroom 2: Bedroom - Jack & Jill Bath, Hardwood Floor, 8 x 12, Upper
- Bedroom 3: Bedroom - Jack & Jill Bath, Hardwood Floor, 8 x 12, Upper
Other Rooms
- Living Room: Living Room - Hardwood Floor, 20 x 13, Main
- Family Room: Family Room - Hardwood Floor, 15 x 16, Main
- Dining Room: Dining Room - Built-Ins, Dry Bar, Hardwood Floor, 14 x 13, Main
- Office: Office - Hardwood Floor, 14 x 14, Main
- Laundry: Upper Level
Exterior
- Exterior Features: Shed, Lighting, Covered Deck, French Doors, Patio
- Color: Grey
Parking
- Garage: Yes
- Attached garage: Yes
- Garage Spaces: 1
- Total Spaces: 4
- Parking: Attached Garage, Paved, Off Street Parking
Location
- County: New Haven
- Neighborhood: Gulf Beach
- Driving Directions: Gulf to Shelter Cove
School Information
- Elementary School: Calf Pen Meadow
- Middle School: Harborside
- High School: Joseph A. Foran
Community
- Community Name: Gulf Beach
Heating & Cooling
- Cooling Type: Ceiling Fans, Central Air
- Heating Type: Hot Air, Natural Gas
- Heating Fuel: Natural Gas
- Water Heater: Domestic
Utilities
- Sewer: Public Sewer Connected
- Water: Public Water Connected
Structural Information
- Architectural Style: Colonial
- Construction Status: No/Resale
- Exterior Const.: Clapboard
- Basement Desc.: Partial, Unfinished
- Attic: Yes
- Square Feet: 3,869
- Above Ground: 3,869 Sq. Ft.
- Year Built: 1954
Lot Features
- Lot Size (Acres): 1.68
- Zoning: R12.
- Lot Description: Level Lot, On Cul-De-Sac, Water View
Water Features
- Water Front: Yes
- Water View: Yes
- Water Front Desc.: L. I. Sound Frontage, Walk to Water, Water Community, View
Green Features
- Energy Features: Thermopane Windows
Financial Considerations
- Tenant Pays: All Utilities
Disclosures and Reports
- Property ID: 1208435
Schools
Schools serving 91 Shelter Cove Rd
School District:Milford School District
| Name | Grades | Distance |
|---|---|---|
Calf Pen Meadow School 395 Welchs Point Road, Milford, CT 06460 | 3-5 | 1 mi |
Orange Avenue School 260 Orange Ave., Milford, CT 06460 | PK-2 | 1.4 mi |
Harborside Middle School 175 High Street, Milford, CT 06460 | 6-8 | 0.9 mi |
Joseph A. Foran High School 80 Foran Road, Milford, CT 06460 | 9-12 | 1.7 mi |
Disclaimer:
School attendance boundaries provided by ATTOM Data Solutions and are for reference only. Contact the school directly to verify enrollment eligibility.
Price History for 91 Shelter Cove Rd
Date
Details
Price
Change
Source
6/19/2026
Sold
$12,500
-10.71%
MLS
6/04/2026
Listed
$14,000
—
MLS
Disclaimer: Historical sales information is derived from public records provided by the county offices. Information is not guaranteed and should be independently verified.
91 Shelter Cove Road, Milford, CT 06460 (MLS# 24178138) is a Single Family property that was sold at $12,500 on June 19, 2026. This property was listed by Sarah Beth Luce-Del Prete from our Woodbridge Office.Want to learn more about 91 Shelter Cove Road? Do you have questions about finding other real estate for sale or rent in Milford? You can browse all Milford rentals or contact a Coldwell Banker agent to request more information.