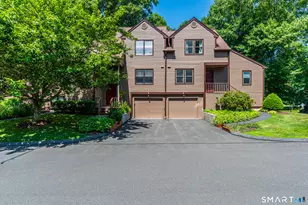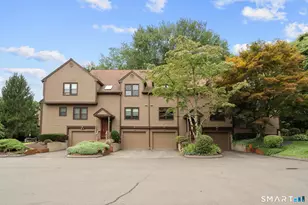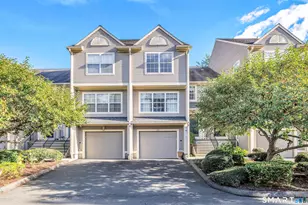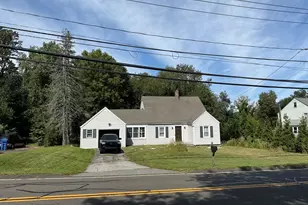
This is a carousel with tiles that activate property listing cards. Use the previous and next buttons to navigate.
1/1
$387,000
This is a carousel with tiles that activate property listing cards. Use the previous and next buttons to navigate.
1/1
Property Description
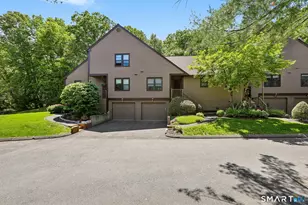
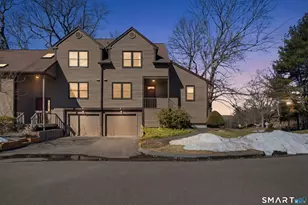
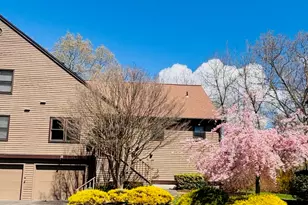
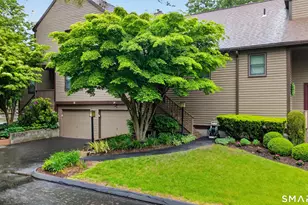
Run, don't walk to see this 1 BR, 1.5 BA townhouse w/attached 1-car garage and finished basement. A private office on the 2nd fl and a LL guest room w/closet are special features to the 'staycation' lifestyle in the highly desirable Northbrook community.From the moment you enter this South facing townhouse you'll find the perfect balance of comfort & sophistication. The heart of this home is a stunning Great Room featuring vaulted ceilings and double skylights that bathe the space in natural light, while a welcoming wood-burning fireplace with a natural brick hearth serves as the focal point.The open-concept Great Room flows seamlessly into the Dining Room and an eat-in Kitchen boasting Corian counters, SS appliances, and a charming shelving display piece that stays.Upstairs, a retreat to the oversized primary suite featuring double closets with custom shelving and direct private access to the full bath, which is also accessible from the hallway. A versatile flex room on this level offers the perfect quiet space for a home office, den, or hobby room.The lower level adds 244 sq. ft. of newly finished living space-ideal for media/guest or home gym.Practicality meets convenience w/a dedicated laundry room off the attached garage and a private deck for serene entertainment. Have a maintenance-free lifestyle w/2 in-ground pools, tennis courts, scenic walking trails, and a clubhouse. This turn-key unit offers gas heat, C/A and a newer whole-house generator for added peace of mind.
Full Property Details
Full Property Details for 14 Deepwood Cir #14
General
- Sold For: $387,000
- HOA FEE: $348/month
- Taxes: (July 2025-June 2026)
- Status: Closed
- Type: Townhouse
- Source: SMARTMLS
- MLS ID: 24145294
- Added to Site: 105 day(s) ago
Interior
- Number of Rooms: 5
- Rooms/Areas: Bonus Room
- Interior Features: Auto Garage Door Opener, Cable - Available
- Fireplace: Yes
- Number of Fireplaces: 1
- Appliances: Oven/Range, Refrigerator, Dishwasher, Washer, Dryer
Rooms
Bathrooms
- Total Bathrooms: 2
- Full Bathrooms: 1
- Half Bathrooms: 1
- Full Bath: Ceiling Fan, Corian Counters, Full Bath, Jack & Jill Bath, Tile Floor, 4.7 x 10.1, Upper
- Partial Bath: Corian Counters, Tile Floor, 5.7 x 4.2, Main
Bedrooms
- Total Bedrooms: 1
- Primary Suite: Bedroom Suite, Built-Ins, Wall/Wall Carpet, 13.11 x 12.11, Upper
Other Rooms
- Living Room: Living Room - Skylight, 9 ft+ Ceilings, Vaulted Ceiling, Balcony/Deck, Fireplace, Sliders, 17.1 x 12.1, Main
- Kitchen: Kitchen - Built-Ins, Corian Counters, Tile Floor, 8.9 x 12.11, Main
- Dining Room: Dining Room - Wall/Wall Carpet, 14.9 x 10.7, Main
- Office: Office - Wall/Wall Carpet, 7.1 x 8.1, Upper
- Den: Den - Built-Ins, Tile Floor, 13.1 x 10.6, Lower
- Other Room 1: Other - Built-Ins, Tile Floor, 13.1 x 10, Lower
Additional Information
- Shared Amenities: Club House, Guest Parking, Pool, Tennis Courts
- Pool: Yes
- Pool Description: Vinyl, In Ground Pool
Exterior
- Exterior Features: Underground Utilities, Awnings, Tennis Court, Gazebo, Deck, Gutters, Garden Area, Lighting
- Color: Brown
Parking
- Garage: Yes
- Attached garage: Yes
- Garage Spaces: 1
- Total Spaces: 2
- Parking: Attached Garage, Under House Garage, Paved, Unassigned Parking, Driveway
Location
- County: Fairfield
- Neighborhood: Stepney
- Complex: Northbrook of Monroe
- Driving Directions: RTE 25/MAIN ST TO NORTHBROOK ENTRANCE STRAIGHT TO DEEPWOOD CIRCLE (ON THE RIGHT) TO #14 OR PEPPER STREET ENTRANCE TO DEEPWOOD CIRCLE (ON THE LEFT) TO #14
School Information
- Elementary School: Per Board of Ed
- Middle School: Jockey Hollow
- Intermediate School: Per Board of Ed
- High School: Masuk
Community
- Community Name: Stepney
- Association: Yes
- Home Owners Assn.: 1
- Assoc. Fees Include: Club House, Tennis, Grounds Maintenance, Trash Pickup, Snow Removal, Sewer, Property Management, Pest Control, Pool Service
- Pets Allowed: Yes
- Pet Restrictions: 1 dog is allowed.
Heating & Cooling
- Cooling Type: Central Air
- Heating Type: Hot Air, Natural Gas
- Heating Fuel: Natural Gas
- Water Heater: Natural Gas, 50 Gallon Tank, 40 Gallon Tank
Utilities
- Sewer: Shared Septic
- Water: Public Water Connected
Structural Information
- Architectural Style: Townhouse
- Construction Status: No/Resale
- Exterior Const.: Clapboard
- Basement Desc.: Full, Heated, Fully Finished, Garage Access, Cooled, Interior Access, Liveable Space
- Attic: Yes
- Square Feet: 1,403
- Above Ground: 1,159 Sq. Ft.
- Below Ground: 244 Sq. Ft.
- Year Built: 1985
Lot Features
- Zoning: MFR
- Lot Description: Level Lot, Rolling
Water Features
- Water Front Desc.: Walk to Water, Access
Green Features
- Energy Features: Generator
Financial Considerations
- Association Fee: $348
- Assoc Fee Freq.: Monthly
- Assessment Amount: $199,000
- Tax Year: July 2025-June 2026
Disclosures and Reports
- Property ID: 179569
Get Pre-Approved Today
Schools
Schools serving 14 Deepwood Cir #14
School District:Monroe School District
| Name | Grades | Distance |
|---|---|---|
Stepney Elementary School 180 Old Newtown Road, Monroe, CT 06468 | K-5 | 1.4 mi |
Jockey Hollow School 365 Fan Hill Road, Monroe, CT 06468 | 6-8 | 1.1 mi |
Masuk High School 1014 Monroe Turnpike, Monroe, CT 06468 | 9-12 | 3.1 mi |
Disclaimer:
School attendance boundaries provided by ATTOM Data Solutions and are for reference only. Contact the school directly to verify enrollment eligibility.
Price & Sales History for 14 Deepwood Cir #14
Date
Details
Price
Change
Source
6/30/2026
Sold
$387,000
-3.25%
MLS
4/16/2026
Listed
$399,999
—
MLS
Disclaimer: Historical sales information is derived from public records provided by the county offices. Information is not guaranteed and should be independently verified.
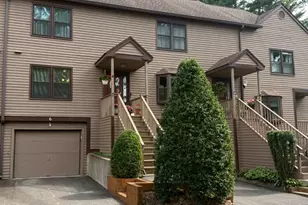
14 Deepwood Circle #14, Monroe, CT 06468 (MLS# 24145294) is a Townhouse property that was sold at $387,000 on June 30, 2026. This property was listed by Jeanette Politano from our Trumbull Regional Sales Center Office.Want to learn more about 14 Deepwood Circle #14? Do you have questions about finding other Townhouse real estate for sale in Stepney? You can browse all Stepney real estate or contact a Coldwell Banker agent to request more information.