This is a carousel with tiles that activate property listing cards. Use the previous and next buttons to navigate.
1/1
$444,000
This is a carousel with tiles that activate property listing cards. Use the previous and next buttons to navigate.
1/1
Property Description
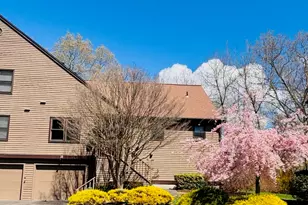
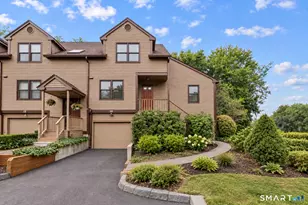
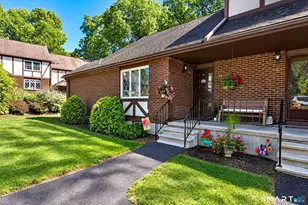
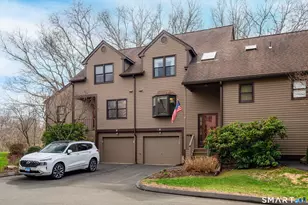
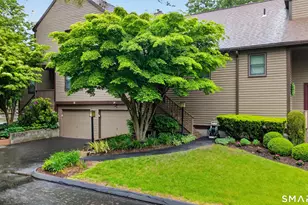
Welcome to 10 Juniper Circle, located in the highly sought-after Northbrook of Monroe community. This desirable corner unit offers low-maintenance living, w/ 3,038 square feet across three levels . The main level features a spacious primary bedroom suite with dual closets & a full bath with tub. A conveniently main level laundry area & half bath add everyday ease. The bright, open eat-in kitchen showcases granite countertops & newer stainless steel appliances, flowing seamlessly into the dining and living areas. The dining and living room open layout, with hardwood floors, centers around a wood-burning fireplace and provides direct access to the two-story wraparound screened porch, unique to this Wellington model, ideal for outdoor dining and relaxing while overlooking a peaceful, tree-lined backyard. Upstairs, you'll find a generously sized remodeled second ensuite bedroom with a full tub bath, new flooring & fresh paint enhance this space. A walk-in attic offers abundant storage and completes the upper level. The cement floor basement adds an additional 1,359 sq ft of bare flexible space, ready to be customized to suit your needs. The underhouse 1-car garage comfortably fits a full-size SUV leaving extra room for storage. The HVAC system was replaced in 2021. Northbrook ammenities include two pools, pool house, ponds, tennis & pickleball courts. Located near commuter routes, shopping, & much more. Schedule your showing today! SELLER IS MOTIVATED..WILL ENTERTAIN ALL OFFERS!
Full Property Details
Full Property Details for 10 Juniper Cir #10
General
- Sold For: $444,000
- HOA FEE: $422/month
- Taxes: $871 (July 2025-June 2026)
- Status: Closed
- Type: Townhouse
- Source: SMARTMLS
- MLS ID: 24159912
- Added to Site: 112 day(s) ago
Interior
- Number of Rooms: 7
- Interior Features: Auto Garage Door Opener, Cable - Pre-wired
- Fireplace: Yes
- Number of Fireplaces: 1
- Appliances: Gas Range, Microwave, Range Hood, Refrigerator, Dishwasher, Washer, Electric Dryer
Rooms
Bathrooms
- Total Bathrooms: 3
- Full Bathrooms: 2
- Half Bathrooms: 1
Bedrooms
- Total Bedrooms: 2
- Primary Suite: Full Bath, Tub w/Shower, Hardwood Floor, Main
- Bedroom 1: Bedroom - Skylight, Full Bath, Vinyl Floor, Tub w/Shower, Upper
Other Rooms
- Living Room: Living Room - Skylight, Fireplace, Sliders, Hardwood Floor, Main
- Kitchen: Kitchen - Granite Counters, Dining Area, Main
- Dining Room: Dining Room - Combination Liv/Din Rm, Hardwood Floor, Main
- Laundry: Main Level
Additional Information
- Shared Amenities: Club House, Guest Parking, Paddle Tennis, Pool, Tennis Courts
- Pool: Yes
- Pool Description: Pool House, Safety Fence, In Ground Pool
Exterior
- Exterior Features: Porch-Screened, Porch, Gutters, Lighting
- Color: Brown
Parking
- Garage: Yes
- Garage Spaces: 1
- Total Spaces: 1
- Parking: Under House Garage, Paved, Off Street Parking, Driveway
Location
- County: Fairfield
- Neighborhood: Stepney
- Complex: Northbrook of Monroe
- Driving Directions: GPS friendly
School Information
- Elementary School: Stepney
- Middle School: Jockey Hollow
- High School: Masuk
Community
- Community Name: Stepney
- Association: Yes
- Home Owners Assn.: 1
- Assoc. Fees Include: Grounds Maintenance, Trash Pickup, Snow Removal, Sewer, Pool Service, Road Maintenance
- Pet Restrictions: 2 cats or cat & dog, just
Heating & Cooling
- Cooling Type: Central Air
- Heating Type: Hot Air, Natural Gas
- Heating Fuel: Natural Gas
- Water Heater: Natural Gas, Tank Size Unknown
Utilities
- Sewer: Shared Septic
- Water: Public Water Connected
Structural Information
- Architectural Style: Townhouse
- Model: Wellington
- Construction Status: No/Resale
- Exterior Const.: Clapboard
- Basement Desc.: Full, Unfinished, Storage, Garage Access, Interior Access, Concrete Floor
- Attic: Yes
- Disability Access: Bath Grab Bars
- Unit on End: Yes
- Square Feet: 1,679
- Above Ground: 1,679 Sq. Ft.
- Year Built: 1987
Lot Features
- Zoning: MFR
- Lot Description: Corner Lot, Lightly Wooded, Level Lot, Rolling
Financial Considerations
- Association Fee: $422
- Assoc Fee Freq.: Monthly
- Assessment Amount: $292,100
- Tax Amount: $871
- Tax Year: July 2025-June 2026
Disclosures and Reports
- Property ID: 179615
Listed by BHGRE Gaetano Marra Homes, Corinne Tartaglia
Sold by Century 21 Scala Group, Nataliya Honcharenko

Get Pre-Approved Today
Schools
Schools serving 10 Juniper Cir #10
School District:Monroe School District
| Name | Grades | Distance |
|---|---|---|
Stepney Elementary School 180 Old Newtown Road, Monroe, CT 06468 | K-5 | 1.5 mi |
Jockey Hollow School 365 Fan Hill Road, Monroe, CT 06468 | 6-8 | 0.9 mi |
Masuk High School 1014 Monroe Turnpike, Monroe, CT 06468 | 9-12 | 3 mi |
Disclaimer:
School attendance boundaries provided by ATTOM Data Solutions and are for reference only. Contact the school directly to verify enrollment eligibility.
Price & Sales History for 10 Juniper Cir #10
Date
Details
Price
Change
Source
6/17/2026
Sold
$444,000
—
MLS
4/11/2026
Price Reduced
$444,000
-1.11%
MLS
3/31/2026
Listed
$449,000
—
MLS
Disclaimer: Historical sales information is derived from public records provided by the county offices. Information is not guaranteed and should be independently verified.
10 Juniper Circle #10, Monroe, CT 06468 (MLS# 24159912) is a Townhouse property that was sold at $444,000 on June 17, 2026. Want to learn more about 10 Juniper Circle #10? Do you have questions about finding other Townhouse real estate for sale in Stepney? You can browse all Stepney real estate or contact a Coldwell Banker agent to request more information.