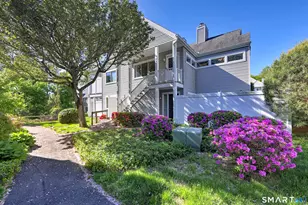
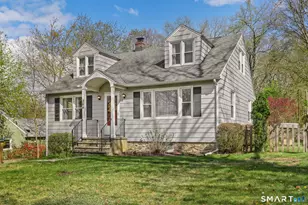
Full Property Details for 26 Ivy Grove Ct #26
General
- Price: $445,000
- HOA FEE: $467/month
- Taxes: (July 2026-June 2027)
- Status: Active
- Type: Townhouse
- Source: SMARTMLS
- MLS ID: 24204696
- Updated: 9/5/2026
- Added to Site: 1 day(s) ago
Interior
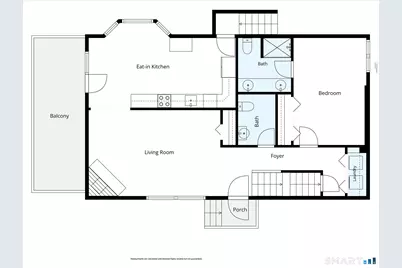
- Number of Rooms: 5
- Rooms/Areas: Foyer
- Interior Features: Auto Garage Door Opener, Cable - Available
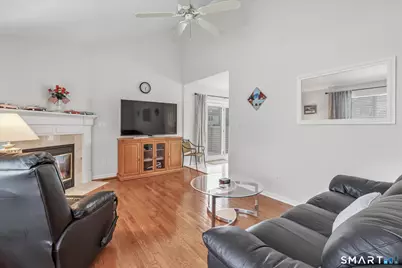
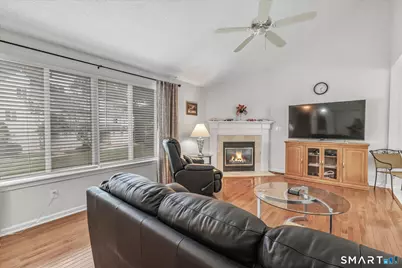
- Fireplace: Yes
- Number of Fireplaces: 1
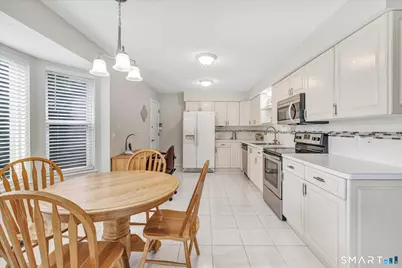
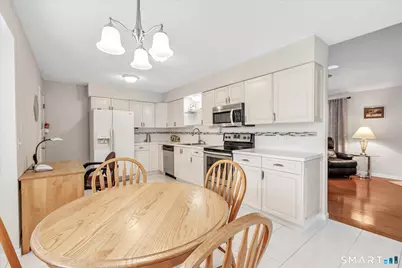
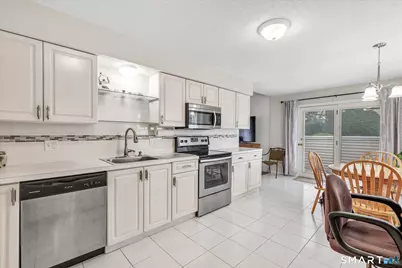
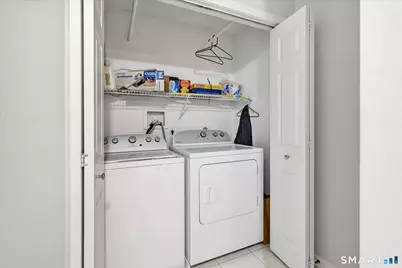
- Appliances: Electric Range, Microwave, Refrigerator, Dishwasher, Washer, Dryer
Rooms
- Total Bathrooms: 3
- Full Bathrooms: 2
- Half Bathrooms: 1
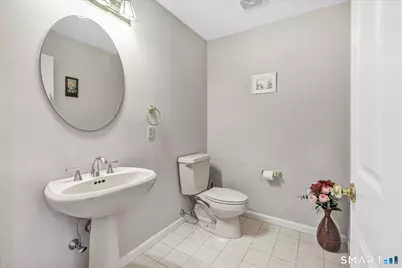
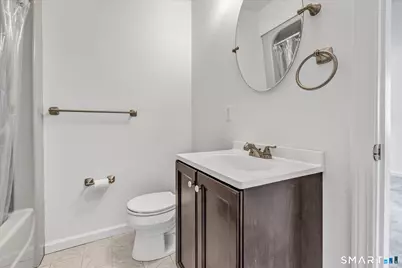
- Partial Bath: Tile Floor, Main
- Total Bedrooms: 2
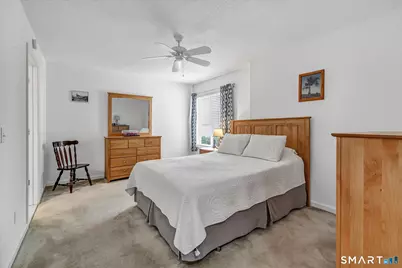
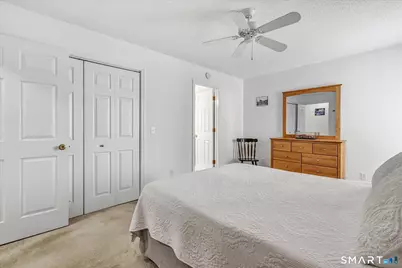
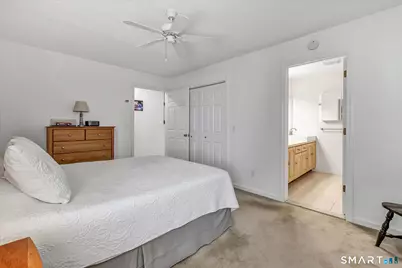
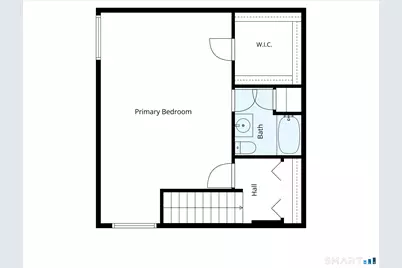
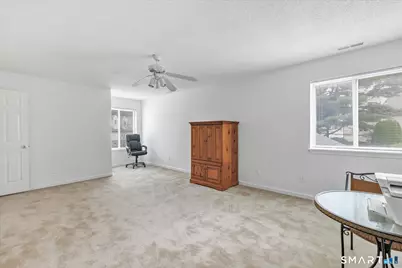
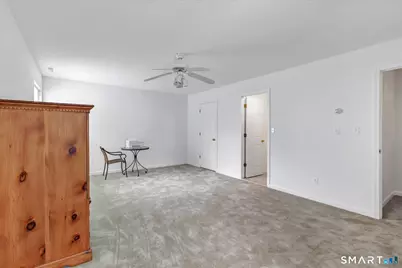
- Primary Suite: Ceiling Fan, Full Bath, Stall Shower, Wall/Wall Carpe, Main
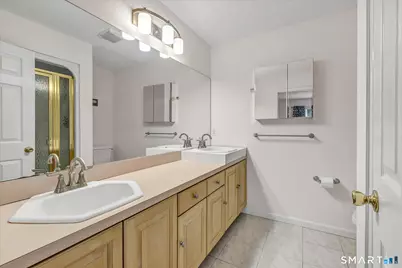
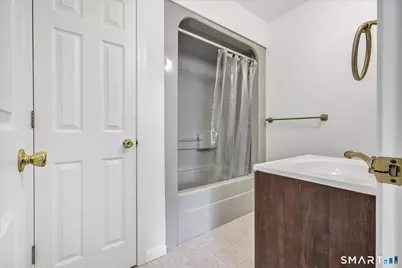
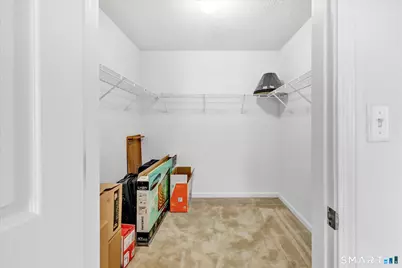
- Bedroom 1: Bedroom - Bedroom Suite, Ceiling Fan, Full Bath, Walk-In Closet, Wall/Wall Carpet, Tub w/Shower, Main
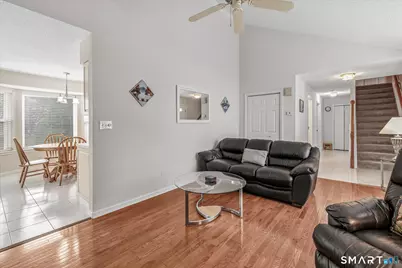
- Living Room: Living Room - Vaulted Ceiling, Ceiling Fan, Gas Log Fireplace, Hardwood Floor, Main
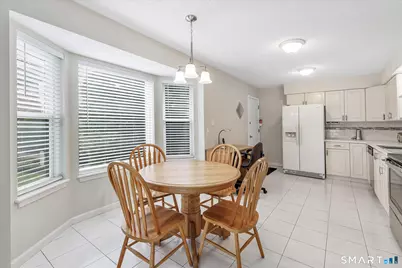
- Kitchen: Kitchen - Tile Floor, Main
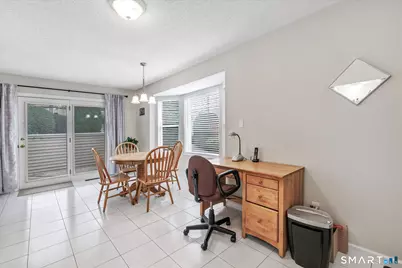
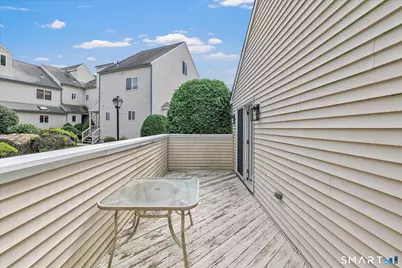
- Dining Room: Dining Room - Balcony/Deck, French Doors, Tile Floor, Main
- Laundry: Main Level
Exterior
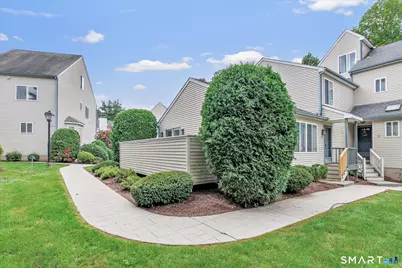
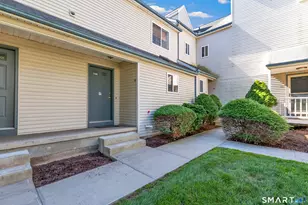
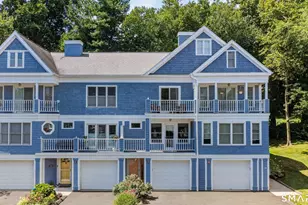
- Exterior Features: Sidewalk, Porch, Deck, Gutters, Lighting, French Doors
- Color: Creme
Parking
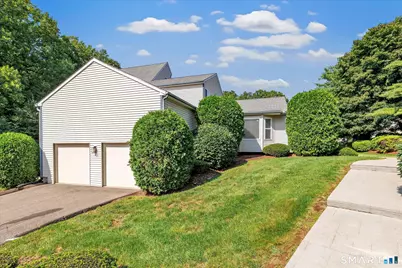
- Garage: Yes
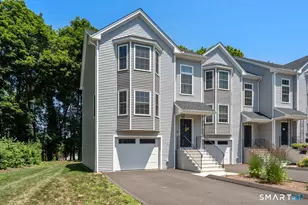
- Attached garage: Yes
- Garage Spaces: 2
- Total Spaces: 2
- Parking: Attached Garage, Paved, Driveway
Location
- County: Fairfield
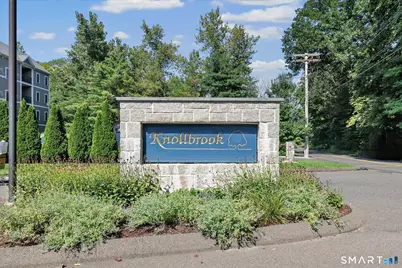
- Complex: Knollbrook
- Driving Directions: Old bridgeport ave (near nissan dealership) to Knollbrook Condo's
School Information
- Elementary School: Long Hill
- Middle School: Shelton
- Intermediate School: Perry Hill
- High School: Shelton
Community
- Association: Yes
- Home Owners Assn.: 1
- Assoc. Fees Include: Grounds Maintenance, Trash Pickup, Snow Removal, Property Management, Road Maintenance, Insurance
- Pets Allowed: Yes
- Pet Restrictions: one dog or cat, breed res
Heating & Cooling
- Cooling Type: Central Air
- Heating Type: Hot Air, Natural Gas
- Heating Fuel: Natural Gas
- Water Heater: Natural Gas, 40 Gallon Tank
Utilities
- Sewer: Public Sewer Connected
- Water: Public Water Connected
Structural Information
- Architectural Style: Townhouse
- Construction Status: No/Resale
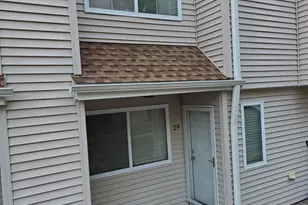
- Exterior Const.: Vinyl Siding
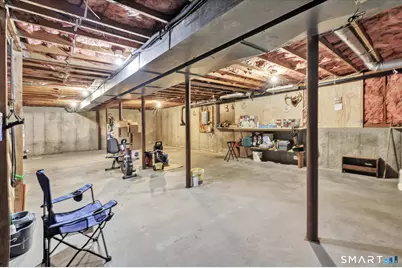
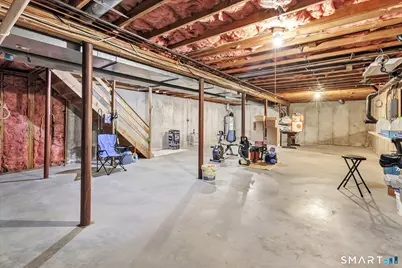
- Basement Desc.: Full, Unfinished, Garage Access
- Unit on End: Yes
- Square Feet: 1,776
- Above Ground: 1,776 Sq. Ft.
- Year Built: 1993
Lot Features
- Zoning: PDD3
- Lot Description: Lightly Wooded, Level Lot, Sloping Lot
Green Features
- Energy Features: Fireplace Insert, Thermopane Windows
Financial Considerations
- Association Fee: $467
- Assoc Fee Freq.: Monthly
- Assessment Amount: $355,390
- Sewer Assmt: paid yearly
- Tax Year: July 2026-June 2027
Disclosures and Reports
Listed by RE/MAX Right Choice, Kimberly Camella and RE/MAX Right Choice, Dianne Camella