This is a carousel with tiles that activate property listing cards. Use the previous and next buttons to navigate.
1/1
$485,000
This is a carousel with tiles that activate property listing cards. Use the previous and next buttons to navigate.
1/1
Property Description
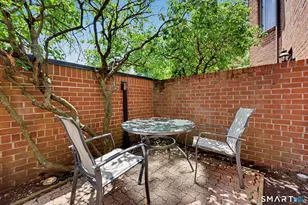
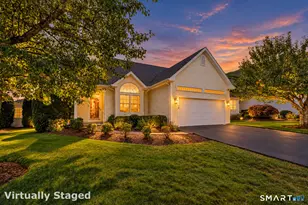
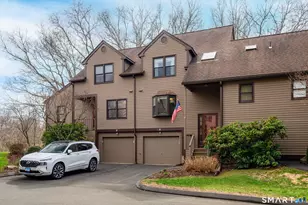
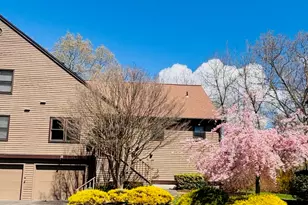
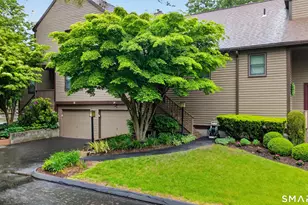
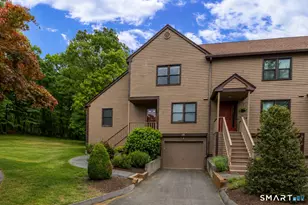
Welcome to Northbrook Condominiums, a well-established community set on over 150 acres of natural landscape, featuring wooded areas, open green space, ponds, walking trails, swimming pools, tennis courts, and a clubhouse. 10 Echowoods is an end-unit townhouse offering a functional layout with two spacious bedrooms, two full bathrooms, and one half bath. Interior features include cathedral ceilings, a finished lower level, and a versatile loft area suitable for a variety of uses. Flooring varies by room. A private rear deck provides a quiet outdoor space with scenic surroundings. Conveniently located with access to nearby shopping, the Merritt Parkway, I-95, and Route 84, as well as local parks, trails, and recreational amenities. Contingent on seller finding suitable housing.
Full Property Details
Full Property Details for 10 Echowoods Cir #10
General
- Sold For: $485,000
- HOA FEE: $450/month
- Taxes: (July 2025-June 2026)
- Status: Closed
- Type: Townhouse
- Source: SMARTMLS
- MLS ID: 24161060
- Added to Site: 99 day(s) ago
Interior
- Number of Rooms: 6
- Interior Features: Open Floor Plan
- Fireplace: Yes
- Number of Fireplaces: 1
- Appliances: Oven/Range, Range Hood, Refrigerator, Dishwasher
Rooms
Bathrooms
- Total Bathrooms: 3
- Full Bathrooms: 2
- Half Bathrooms: 1
- Full Bath: Tile Floor, Main
- Partial Bath: Tile Floor, Main
Bedrooms
- Total Bedrooms: 2
- Primary Bedroom: Primary Bedroom - Skylight, Cathedral Ceiling, Hardwood Floor, Main
- Bedroom 1: Bedroom - Wall/Wall Carpet, Upper
Other Rooms
- Living Room: Living Room - Combination Liv/Din Rm, Fireplace, Sliders, Hardwood Floor, Main
- Family Room: Family Room - Wall/Wall Carpet, Lower
- Eat In Kitchen: Eat-In Kitchen - Granite Counters, Pantry, Tile Floor, Main
- Dining Room: Dining Room - Combination Liv/Din Rm, Hardwood Floor, Main
- Loft: Loft - Wall/Wall Carpet, Upper
- Game room: Yes
- Game Room: Rec/Play Room - Wall/Wall Carpet, Lower
- Rec Room: Wall/Wall Carpet, Lower
- Laundry: Main Level
Additional Information
- Shared Amenities: Club House, Guest Parking, Park, Pool, Tennis Courts
- Pool: Yes
- Pool Description: In Ground Pool
Exterior
- Exterior Features: Deck, Gutters, Lighting
- Color: Brown
Parking
- Garage: Yes
- Garage Spaces: 1
- Parking: Under House Garage
Location
- County: Fairfield
- Complex: Northbrook of Monroe
- Driving Directions: Northbrook Dr. to Hollow Tree Ln., RT on Echowoods Circle. #10
School Information
- Elementary School: Per Board of Ed
- Middle School: Per Board of Ed
- Intermediate School: Per Board of Ed
- High School: Per Board of Ed
Community
- Association: Yes
- Home Owners Assn.: 1
- Assoc. Fees Include: Club House, Tennis, Grounds Maintenance, Trash Pickup, Snow Removal, Property Management
- Pets Allowed: Yes
- Pet Restrictions: Ask
Heating & Cooling
- Cooling Type: Central Air
- Heating Type: Hot Air, Natural Gas
- Heating Fuel: Natural Gas
- Water Heater: Natural Gas, Domestic
Utilities
- Sewer: Septic
- Water: Public Water Connected
Structural Information
- Architectural Style: Townhouse
- Construction Status: No/Resale
- Exterior Const.: Clapboard
- Basement Desc.: Full, Fully Finished, Garage Access
- Attic: Yes
- Unit on End: Yes
- Square Feet: 2,325
- Above Ground: 1,723 Sq. Ft.
- Below Ground: 602 Sq. Ft.
- Year Built: 1989
Lot Features
- Zoning: MFR
- Lot Description: Corner Lot, On Cul-De-Sac
Financial Considerations
- Association Fee: $450
- Assoc Fee Freq.: Monthly
- Assessment Amount: $296,900
- Tax Year: July 2025-June 2026
Disclosures and Reports
- Property ID: 179499
Get Pre-Approved Today
Schools
Schools serving 10 Echowoods Cir #10
School District:Monroe School District
| Name | Grades | Distance |
|---|---|---|
Stepney Elementary School 180 Old Newtown Road, Monroe, CT 06468 | K-5 | 1.6 mi |
Jockey Hollow School 365 Fan Hill Road, Monroe, CT 06468 | 6-8 | 0.9 mi |
Masuk High School 1014 Monroe Turnpike, Monroe, CT 06468 | 9-12 | 2.9 mi |
Disclaimer:
School attendance boundaries provided by ATTOM Data Solutions and are for reference only. Contact the school directly to verify enrollment eligibility.
Price & Sales History for 10 Echowoods Cir #10
Date
Details
Price
Change
Source
6/22/2026
Sold
$485,000
2.11%
MLS
4/03/2026
Listed
$475,000
—
MLS
Disclaimer: Historical sales information is derived from public records provided by the county offices. Information is not guaranteed and should be independently verified.
10 Echowoods Circle #10, Monroe, CT 06468 (MLS# 24161060) is a Townhouse property that was sold at $485,000 on June 22, 2026. This property was listed by Rob Manick from our North Haven Hamden Regional Office Office.Want to learn more about 10 Echowoods Circle #10? Do you have questions about finding other Townhouse real estate for sale in Monroe? You can browse all Monroe real estate or contact a Coldwell Banker agent to request more information.