









This is a carousel with tiles that activate property listing cards. Use the previous and next buttons to navigate.
1/13
$494,900
This is a carousel with tiles that activate property listing cards. Use the previous and next buttons to navigate.
1/13
Property Description
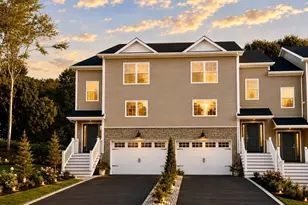
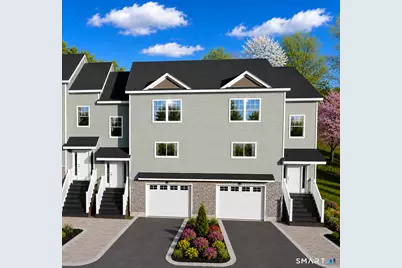
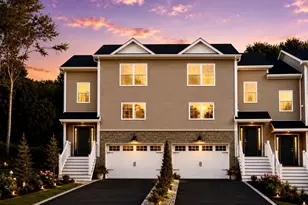
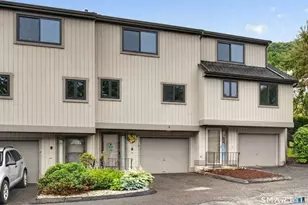
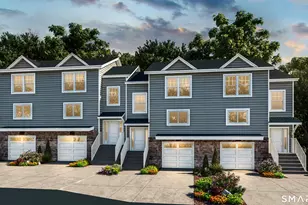
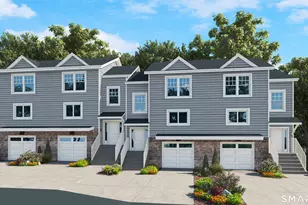
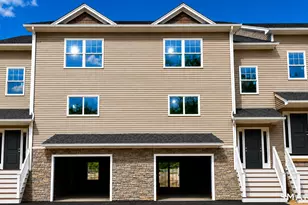
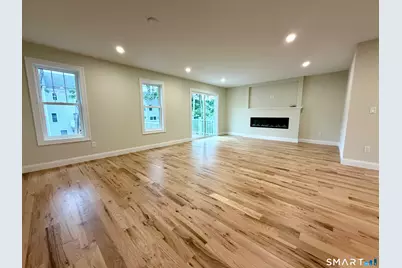
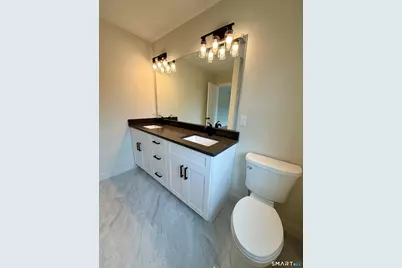
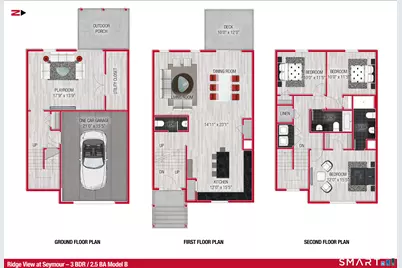
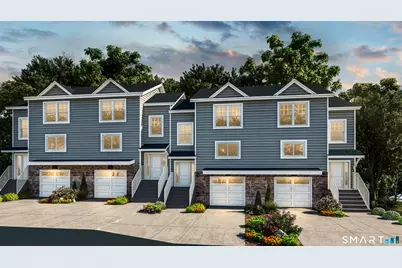
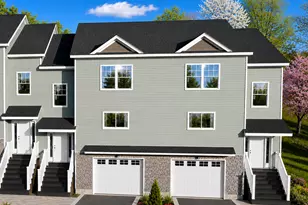
This impeccably built, soon-to-be-completed 3 Bed /2.5 Bath townhouse offers a rare combination of modern, customizable design, premium materials, and exceptional comfort. Located within a newly constructed, peaceful, and private community, this three-story residence is thoughtfully designed to deliver bright, spacious living areas, everyday functionality, and timeless elegance. A perfect balance of upscale living-at a remarkably attainable price point. The first floor features a beautifully designed open-concept layout, highlighted by a spacious kitchen with quartz countertops, stainless steel appliances, and abundant cabinetry. The adjacent dining area flows seamlessly into a bright, generously sized living room, enhanced by sliding glass doors that open to a 10' x 12' sun-filled balcony. The second floor features a spacious master bedroom, complete with a walk-in closet and a stunning primary bathroom. Two additional generously proportioned bedrooms with a second full bath complete the floor. Ample closet spaces. The ground level offers exceptional versatility, featuring a spacious one-car garage and an oversized, fully finished family room with walk-out access to a large patio. Ideally situated near major highways, regional employment centers, retail, dining, and neighboring hubs including New Haven. Completion date: August 15th. A rare opportunity to own in a vibrant new community featuring two pickleball courts and a beautifully designed fire pit area.
Full Property Details
Full Property Details for 63 Micko Dr
General
- Price: $494,900
- HOA FEE: $300/month
- Taxes: (July 2025-June 2026)
- Status: Active
- Type: Townhouse
- Source: SMARTMLS
- MLS ID: 24182544
- Updated: 6/9/2026
- Added to Site: 59 day(s) ago
Interior
- Number of Rooms: 10
- Rooms/Areas: Bonus Room
- Interior Features: Open Floor Plan
- Appliances: Gas Range, Oven/Range, Microwave, Range Hood, Refrigerator, Freezer, Dishwasher
Rooms
Bathrooms
- Total Bathrooms: 3
- Full Bathrooms: 2
- Half Bathrooms: 1
- Primary Bathroom: Primary Bath - Quart, 12.6 x 5, Upper
- Full Bath: Quartz Counters, Tub w/Shower, Tile Floor, 9.8 x 5, Upper
- Partial Bath: Hardwood Floor, Main
Bedrooms
- Total Bedrooms: 3
- Primary Bedroom: Primary Bedroom - Walk-In Closet, Hardwood Floor, 15.5 x 12, Upper
- Bedroom 1: Bedroom - Ceiling Fan, Hardwood Floor, 11.5 x 10, Upper
- Bedroom 2: Bedroom - Ceiling Fan, Hardwood Floor, 11.5 x 10, Upper
Other Rooms
- Living Room: Living Room - Balcony/Deck, French Doors, Hardwood Floor, 23.1 x 14.11, Main
- Kitchen: Kitchen - Built-Ins, Quartz Counters, Island, Pantry, Hardwood Floor, 15.5 x 12, Main
- Dining Room: Dining Room - Hardwood Floor, Main
- Game room: Yes
- Game Room: Rec/Play Room - Patio/Terrace, Sliders, Laminate Floor, 17.9 x 13.9, Lower
- Rec Room: Patio/Terrace, Sliders, Laminate Floor, 17.9 x 13.9, Lower
- Laundry: Upper Level
Additional Information
- Shared Amenities: Guest Parking, Paddle Tennis, Park
Exterior
- Exterior Features: Balcony, Deck, Lighting, French Doors, Patio
- Color: Natural Clay
Parking
- Garage: Yes
- Garage Spaces: 1
- Total Spaces: 2
- Parking: Unit Garage, Paved, Driveway
Location
- County: New Haven
- Complex: Ridge View Townhomes(Pending Verification)
- Driving Directions: GPS Address is: 20 Spring Street, Seymour, CT 06483. From Rt. 8 take Exit 18 to Rt. 67 East. Turn right from Rt. 67 to North Street to Spring Street.
School Information
- Elementary School: Per Board of Ed
- High School: Seymour
Community
- Association: Yes
- Home Owners Assn.: 1
- Assoc. Fees Include: Grounds Maintenance, Snow Removal, Property Management, Road Maintenance
- Pets Allowed: Yes
- Pet Restrictions: Pet under 35 pounds
Heating & Cooling
- Cooling Type: Central Air
- Heating Type: Hot Air, Propane
- Heating Fuel: Propane
- Water Heater: Tankless Hotwater
Utilities
- Sewer: Public Sewer Connected
- Water: Public Water Connected
Structural Information
- Architectural Style: Townhouse
- Model: New Residential Development - 3BDR
- Construction Status: Under Construction
- Exterior Const.: Vinyl Siding
- Basement Desc.: None
- Square Feet: 2,089
- Above Ground: 2,089 Sq. Ft.
- Year Built: 2026
Lot Features
- Zoning: R
- Lot Description: Lightly Wooded
Green Features
- Energy Features: Thermopane Windows
Financial Considerations
- Association Fee: $300
- Assoc Fee Freq.: Monthly
- Tax Year: July 2025-June 2026
Disclosures and Reports
- Property ID: 999999999
Listed by Keller Williams Prestige Prop., Erika Windisch
Get Pre-Approved Today
Price & Sales History for 63 Micko Dr
Date
Details
Price
Change
Source
6/09/2026
Listed
$494,900
—
MLS
Disclaimer: Historical sales information is derived from public records provided by the county offices. Information is not guaranteed and should be independently verified.

Estimate the Cost
Estimate the Cost for 63 Micko Dr
63 Micko Drive, Seymour, CT 06483 (MLS# 24182544) is a Townhouse property with 3 bedrooms, 2 full bathrooms and 1 partial bathroom. 63 Micko Drive is currently listed for $494,900 and was received on June 09, 2026. Want to learn more about 63 Micko Drive? Do you have questions about finding other Townhouse real estate for sale in Seymour? You can browse all Seymour real estate or contact a Coldwell Banker agent to request more information.