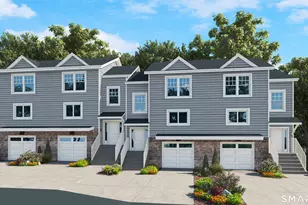
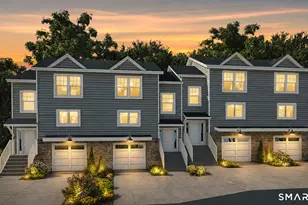
Full Property Details for 40 Micko Dr #63
General
- Sold For: $477,900
- HOA FEE: $300/month
- Taxes: (July 2025-June 2026)
- Status: Closed
- Type: Townhouse
- Source: SMARTMLS
- MLS ID: 24183821
- Added to Site: 100 day(s) ago
Interior
- Number of Rooms: 9
- Rooms/Areas: Bonus Room
- Interior Features: Open Floor Plan
- Appliances: Gas Range, Oven/Range, Microwave, Range Hood, Refrigerator, Freezer, Dishwasher
Rooms
- Total Bathrooms: 3
- Full Bathrooms: 2
- Half Bathrooms: 1
- Primary Bathroom: Primary Bath - Quart, 7.11 x 8.11, Upper
- Full Bath: Quartz Counters, Tub w/Shower, Tile Floor, 8 x 7.3, Upper
- Partial Bath: Hardwood Floor, Main
- Total Bedrooms: 2
- Primary Bedroom: Primary Bedroom - Ceiling Fan, Walk-In Closet, Hardwood Floor, 14.1 x 13.2, Upper
- Bedroom 1: Bedroom - Ceiling Fan, Hardwood Floor, 13.1 x 12, Upper
- Living Room: Living Room - Balcony/Deck, French Doors, Hardwood Floor, 23.1 x 14.11, Main
- Kitchen: Kitchen - Built-Ins, Quartz Counters, Island, Pantry, Hardwood Floor, 15.5 x 12, Main
- Dining Room: Dining Room - Hardwood Floor, Main
- Game room: Yes
- Game Room: Rec/Play Room - Patio/Terrace, Sliders, Laminate Floor, 17.9 x 13.9, Lower
- Rec Room: Patio/Terrace, Sliders, Laminate Floor, 17.9 x 13.9, Lower
- Laundry: Upper Level
Additional Information
- Shared Amenities: Guest Parking, Paddle Tennis, Park
Exterior
- Exterior Features: Balcony, Deck, Lighting, French Doors, Patio
- Color: Natural Clay
Parking
- Garage: Yes
- Garage Spaces: 1
- Total Spaces: 2
- Parking: Unit Garage, Paved, Driveway
Location
- County: New Haven
- Complex: Ridge View Townhomes(Pending Verification)
- Driving Directions: GPS Address is: 20 Spring Street, Seymour, CT 06483. From Rt. 8 take Exit 18 to Rt. 67 East. Turn right from Rt. 67 to North Street to Spring Street.
School Information
- Elementary School: Per Board of Ed
- High School: Seymour
Community
- Association: Yes
- Home Owners Assn.: 1
- Assoc. Fees Include: Tennis, Grounds Maintenance, Snow Removal, Property Management, Road Maintenance
- Pets Allowed: Yes
- Pet Restrictions: 2 cats or 2 small dogs ar
Heating & Cooling
- Cooling Type: Central Air
- Heating Type: Hot Air, Natural Gas
- Heating Fuel: Natural Gas
- Water Heater: Tankless Hotwater
Utilities
- Sewer: Public Sewer Connected
- Water: Public Water Connected
Structural Information
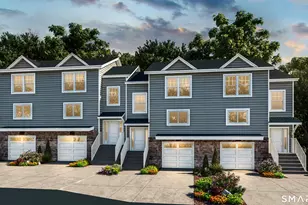
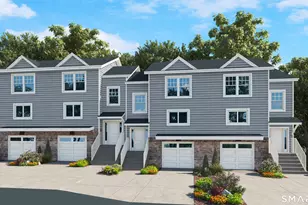
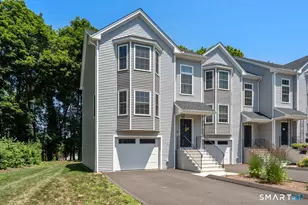
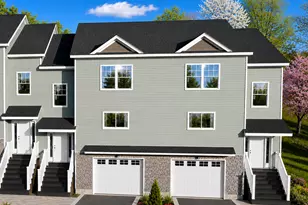
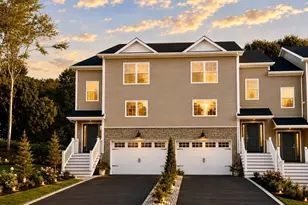
- Architectural Style: Townhouse
- Model: New Residential Development - 2BDR
- Construction Status: Under Construction
- Exterior Const.: Vinyl Siding
- Basement Desc.: None
- Unit on End: Yes
- Square Feet: 1,965
- Above Ground: 1,965 Sq. Ft.
- Year Built: 2026
Lot Features
- Zoning: R
- Lot Description: Lightly Wooded
Green Features
- Energy Features: Thermopane Windows
Financial Considerations
- Association Fee: $300
- Assoc Fee Freq.: Monthly
- Tax Year: July 2025-June 2026
Disclosures and Reports
Listed by Keller Williams Prestige Prop., Erika Windisch
Sold by Ellison Homes Real Estate, Stephanie Ellison

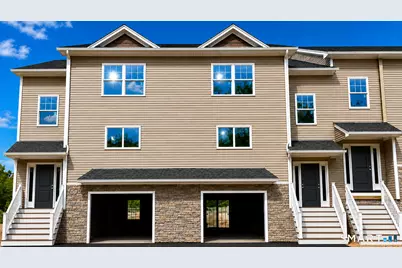
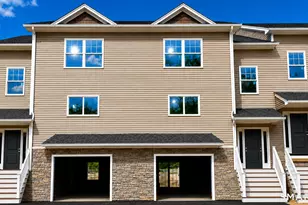





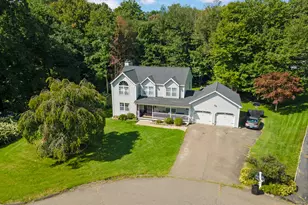
![[Address not provided], Beacon Falls, CT 06403 - Photo 1](https://m.cbhomes.com/p/229/24208810/3c062f5dfC1d4a9/s23cc.webp)