
This is a carousel with tiles that activate property listing cards. Use the previous and next buttons to navigate.
1/1
$450,000
This is a carousel with tiles that activate property listing cards. Use the previous and next buttons to navigate.
1/1
Property Description
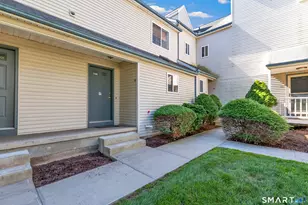
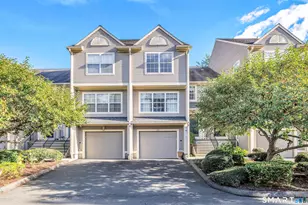
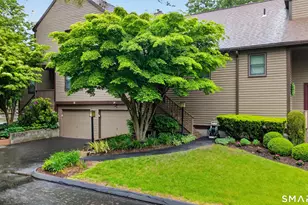
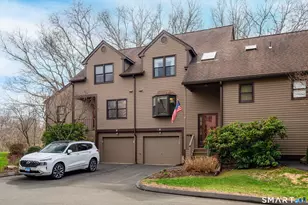
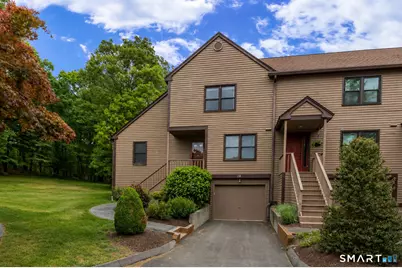
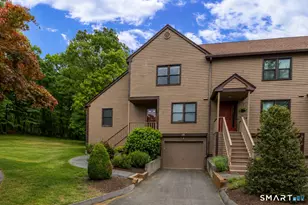
Completely updated with sophisticated, high-end finishes throughout, this exceptional end-unit is thoughtfully designed featuring 2 spacious bedrooms, including a main-level bedroom with easy access to a beautifully updated full bathroom showcasing a sleek glass-enclosed shower. The eat-in kitchen has been impeccably updated with crisp white cabinetry, granite countertops, and stainless steel appliances. An open-concept layout seamlessly connects the dining area and expansive living room, where soaring ceilings, a striking whitewashed brick fireplace, and floor to ceiling windows create a bright and inviting atmosphere. Sliding glass doors lead to a charming screened-in porch, providing the ideal space to enjoy the outdoors. Upstairs, you'll find a private primary suite with an updated en-suite bathroom, along with a versatile loft overlooking the main living area perfect for a home office, reading nook or flex space. The finished lower level offers an expansive recreation room with direct access to the attached one car garage, providing additional living and storage space. With every detail tastefully updated this turnkey home offers truly maintenance free living. Simply unpack and enjoy.
Full Property Details
Full Property Details for 19 Meadowlark Cir #19
General
- Sold For: $450,000
- HOA FEE: $395/month
- Taxes: $811 (July 2025-June 2026)
- Status: Closed
- Type: Townhouse
- Source: SMARTMLS
- MLS ID: 24180646
- Added to Site: 50 day(s) ago
Interior
- Number of Rooms: 5
- Fireplace: Yes
- Number of Fireplaces: 1
- Appliances: Electric Range, Oven/Range, Microwave, Refrigerator, Dishwasher, Washer, Dryer
Rooms
Bathrooms
- Total Bathrooms: 2
- Full Bathrooms: 2
- Full Bath: Stall Shower, Main
Bedrooms
- Total Bedrooms: 2
- Primary Suite: Full Bath, Tub w/Shower, Walk-In Closet, Upper
- Bedroom 1: Bedroom, Main
Other Rooms
- Living Room: Living Room - 9 ft+ Ceilings, Vaulted Ceiling, Balcony/Deck, Fireplace, Main
- Eat In Kitchen: Eat-In Kitchen - Granite Counters, Main
- Dining Room: Dining Room, Main
- Loft: Loft, Upper
- Game room: Yes
- Game Room: Rec/Play Room, Lower
- Rec Room: Lower
- Laundry: Lower Level
Additional Information
- Shared Amenities: Club House, Pool, Tennis Courts
- Pool: Yes
- Pool Description: Pool House, In Ground Pool
Exterior
- Exterior Features: Porch-Screened, Porch, Covered Deck
- Color: Brown
Parking
- Garage: Yes
- Attached garage: Yes
- Garage Spaces: 1
- Total Spaces: 2
- Parking: Attached Garage, Under House Garage, Paved, Off Street Parking, Driveway
Location
- County: Fairfield
- Neighborhood: Stepney
- Complex: Northbrook of Monroe
- Driving Directions: Northbrook
School Information
- Elementary School: Per Board of Ed
- Middle School: Jockey Hollow
- High School: Masuk
Community
- Community Name: Stepney
- Association: Yes
- Home Owners Assn.: 1
- Assoc. Fees Include: Club House, Grounds Maintenance, Trash Pickup, Snow Removal, Property Management, Pest Control, Pool Service, Road Maintenance
- Pets Allowed: Yes
- Pet Restrictions: 2 cats or 1 dog and 1 cat
Heating & Cooling
- Cooling Type: Central Air
- Heating Type: Hot Air, Natural Gas
- Heating Fuel: Natural Gas
- Water Heater: Natural Gas, 30 Gallon Tank, 40 Gallon Tank
Utilities
- Sewer: Septic
- Water: Public Water Connected
Structural Information
- Architectural Style: Townhouse
- Construction Status: No/Resale
- Exterior Const.: Clapboard, Wood
- Basement Desc.: Full, Storage, Fully Finished, Garage Access, Interior Access, Liveable Space, Full With Walk-Out
- Attic: Yes
- Unit on End: Yes
- Square Feet: 1,988
- Above Ground: 1,471 Sq. Ft.
- Below Ground: 517 Sq. Ft.
- Year Built: 1988
Lot Features
- Zoning: MFR
- Lot Description: Corner Lot, Level Lot, On Cul-De-Sac
Water Features
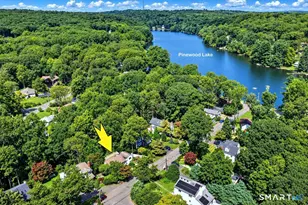
- Water Front Desc.: Walk to Water, Access
Financial Considerations
- Association Fee: $395
- Assoc Fee Freq.: Monthly
- Assessment Amount: $272,000
- Tax Amount: $811
- Tax Year: July 2025-June 2026
Disclosures and Reports
- Property ID: 179491
Get Pre-Approved Today
Schools
Schools serving 19 Meadowlark Cir #19
School District:Monroe School District
| Name | Grades | Distance |
|---|---|---|
Stepney Elementary School 180 Old Newtown Road, Monroe, CT 06468 | K-5 | 1.6 mi |
Jockey Hollow School 365 Fan Hill Road, Monroe, CT 06468 | 6-8 | 1 mi |
Masuk High School 1014 Monroe Turnpike, Monroe, CT 06468 | 9-12 | 3.1 mi |
Disclaimer:
School attendance boundaries provided by ATTOM Data Solutions and are for reference only. Contact the school directly to verify enrollment eligibility.
Price & Sales History for 19 Meadowlark Cir #19
Date
Details
Price
Change
Source
6/30/2026
Sold
$450,000
0.02%
MLS
6/03/2026
Listed
$449,900
—
MLS
Disclaimer: Historical sales information is derived from public records provided by the county offices. Information is not guaranteed and should be independently verified.
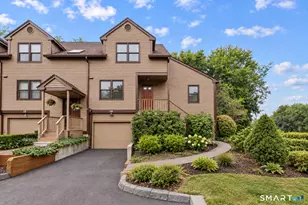
19 Meadowlark Circle #19, Monroe, CT 06468 (MLS# 24180646) is a Townhouse property that was sold at $450,000 on June 30, 2026. This property was listed by Anthony Fabrizio from our Fairfield Office.Want to learn more about 19 Meadowlark Circle #19? Do you have questions about finding other Townhouse real estate for sale in Stepney? You can browse all Stepney real estate or contact a Coldwell Banker agent to request more information.