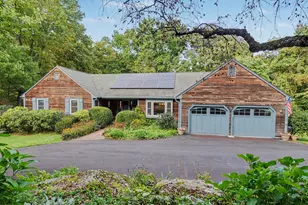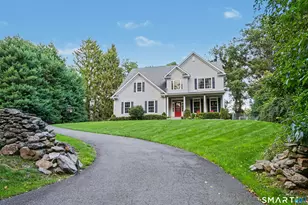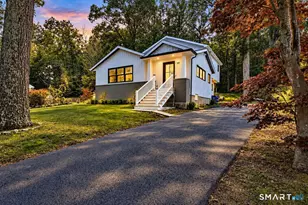

This is a carousel with tiles that activate property listing cards. Use the previous and next buttons to navigate.
1/1
$665,000
This is a carousel with tiles that activate property listing cards. Use the previous and next buttons to navigate.
1/1
Property Description
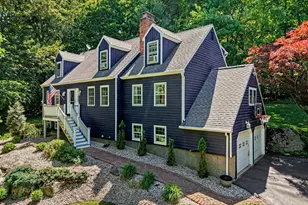
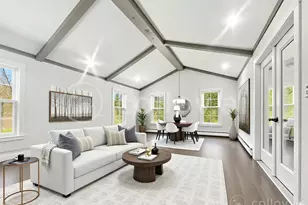
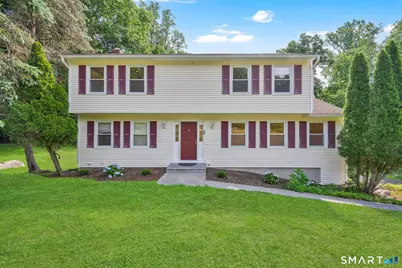
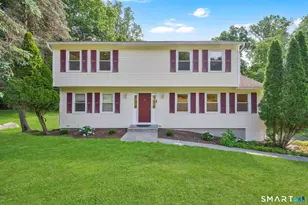
Nestled on a peaceful cul-de-sac in one of Monroe's desirable neighborhoods, this beautifully maintained 3 bedroom, 2.5 bath Colonial offers the perfect combination of space, comfort, and modern updates. Sunlight pours through the home's abundant windows, filling every room with natural light and creating a bright, welcoming atmosphere throughout. The thoughtful floor plan features spacious living and entertaining areas, including a warm and inviting family room, elegant formal living and dining rooms, and comfortable everyday living spaces designed for today's lifestyle. Recent improvements make this home truly move-in ready. Major upgrades include a brand new dual-zone central air system with two condensers, two air handlers, and Ecobee smart thermostats, new flooring throughout the entire second floor and family room, refinished hardwood floors in the living and dining rooms, complete interior painting, a new dishwasher, and a new electric heating system in the basement. The living room is pre-wired for a music system with speakers that will remain for the new owners. Outside, enjoy the privacy and tranquility of the professionally refreshed property. The driveway has been completely redone, the deck has been freshly stained and painted, and the yard has been expanded through brush clearing and reseeding to create additional usable outdoor space. Fresh landscaping, new shrubs, mulch, and meticulous maintenance add to the home's impressive curb appeal. See it today!
Full Property Details
Full Property Details for 21 Harmony Ln
General
- Sold For: $665,000
- Taxes: (July 2025-June 2026)
- Status: Closed
- Type: Single Family
- Source: SMARTMLS
- MLS ID: 24185446
- Added to Site: 109 day(s) ago
Interior
- Number of Rooms: 7
- Fireplace: Yes
- Number of Fireplaces: 1
- Appliances: Oven/Range, Microwave, Refrigerator, Dishwasher
Rooms
Bathrooms
- Total Bathrooms: 3
- Full Bathrooms: 2
- Half Bathrooms: 1
Bedrooms
- Total Bedrooms: 3
- Primary Bedroom: Primary Bedroom - Cathedral Ceiling, Full Bath, Walk-In Closet, 14.25 x 18.25, Upper
- Bedroom 1: Bedroom, 16.75 x 12, Upper
- Bedroom 2: Bedroom, 20.25 x 14.75, Upper
Other Rooms
- Living Room: Living Room - Hardwood Floor, 21 x 10.75, Main
- Family Room: Family Room - Fireplace, Sliders, 15.25 x 16, Main
- Kitchen: Kitchen - Breakfast Bar, Granite Counters, 17.25 x 11.5, Main
- Dining Room: Dining Room - Hardwood Floor, 13.75 x 11.5, Main
- Game room: Yes
- Game Room: Rec/Play Room - Tile Floor, 23.5 x 22.25, Lower
- Rec Room: Tile Floor, 23.5 x 22.25, Lower
Parking
- Garage: Yes
- Attached garage: Yes
- Garage Spaces: 2
- Parking: Attached Garage, Under House Garage
Location
- County: Fairfield
- Neighborhood: Stepney
- Driving Directions: 21 Harmony Lane
School Information
- Elementary School: Stepney
- High School: Masuk
Community
- Community Name: Stepney
Heating & Cooling
- Cooling Type: Central Air
- Heating Type: Baseboard, Oil
- Heating Fuel: Oil
- Water Heater: Other
Utilities
- Sewer: Septic
- Water: Public Water Connected
Structural Information
- Architectural Style: Colonial
- Construction Status: No/Resale
- Exterior Const.: Vinyl Siding
- Basement Desc.: Full, Heated, Fully Finished
- Roof: Asphalt Shingle
- Attic: Yes
- Square Feet: 2,643
- Above Ground: 2,118 Sq. Ft.
- Below Ground: 525 Sq. Ft.
- Year Built: 1984
Lot Features
- Lot Size (Acres): 1.24
- Zoning: RF1
- Lot Description: On Cul-De-Sac
Financial Considerations
- Assessment Amount: $387,780
- Tax Year: July 2025-June 2026
Disclosures and Reports
- Property ID: 175773
Get Pre-Approved Today
Schools
Schools serving 21 Harmony Ln
School District:Monroe School District
| Name | Grades | Distance |
|---|---|---|
Stepney Elementary School 180 Old Newtown Road, Monroe, CT 06468 | K-5 | 1.2 mi |
Jockey Hollow School 365 Fan Hill Road, Monroe, CT 06468 | 6-8 | 1.3 mi |
Masuk High School 1014 Monroe Turnpike, Monroe, CT 06468 | 9-12 | 3.3 mi |
Disclaimer:
School attendance boundaries provided by ATTOM Data Solutions and are for reference only. Contact the school directly to verify enrollment eligibility.
Price & Sales History for 21 Harmony Ln
Date
Details
Price
Change
Source
8/21/2026
Sold
$665,000
-2.19%
MLS
6/24/2026
Listed
$679,900
—
MLS
Disclaimer: Historical sales information is derived from public records provided by the county offices. Information is not guaranteed and should be independently verified.
21 Harmony Lane, Monroe, CT 06468 (MLS# 24185446) is a Single Family property that was sold at $665,000 on August 21, 2026. This property was sold by Jacqueline "Jackie" Calhoun from our Somers Office.Want to learn more about 21 Harmony Lane? Do you have questions about finding other Single Family real estate for sale in Stepney? You can browse all Stepney real estate or contact a Coldwell Banker agent to request more information.